Skip main navigation
Off market
  • $211,100

    729 Lewis Ave, Charleroi, PA 15022

    3beds
    1,287sqft
    SingleFamily
    Built in 1950
    5,001 Square Feet Lot
    $211,100 Zestimate®
    $164/sqft
    $1,351 Estimated rent

    Home value

    $211,100

    $196,000 - $226,000

    $1,351/mo

    Zestimate® history
    Loading
    Loading...

    Owner options

    List your home for rent

    $1,351/mo

    Rent Zestimate®

    Find your next renter with Zillow Rental Manager. Plus, with online applications, you can quickly screen prospective tenants – for free.

    Learn more

    $1,351/mo

    Rent Zestimate®

    Refinance and save

    $1,435/mo

    Est. payment

    Refinancing to a lower rate could help reduce your monthly payments and save thousands over the life of the loan.

    See today's rates

    $1,435/mo

    Est. payment

    Explore your selling options

    Work with a Zillow partner agent

    Leverage their expertise and Zillow's premium Showcase listings to get your home seen by more buyers.

    Get started

    List with your own agent

    Get your home in front of millions of buyers by listing it on Zillow.

    Learn how to do it

    Sell it yourself

    Take full control of how buyers see your home on Zillow by listing For Sale by Owner (FSBO).

    List your home

    What's special

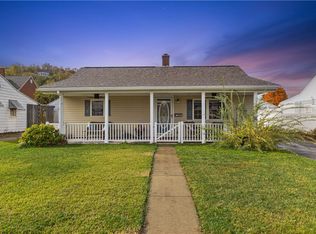
    The owner's pride is evident as you explore this meticulously maintained 3 BR, 2 Bath level entry ranch. Every inch of this home was rebuilt, replaced and remodeled in the last 10 years. It is a 10 year young home with the exception of the foundation and attic. Every wall, every floor and everything in between has been replaced. From the moment you step onto the front porch, you will be ready to call this home. A large picture window allows the right amount of vibrant, natural light inside for a bright and cheerful venue in the living room. You will love the plush carpeting. It is the perfect setting for your furnishings. Never miss out on the action in the dazzling chef's kitchen. This is the hub where everyone will gather when they come home. The ambience begins with the gas log fireplace and reclaimed barn wood mantel from the 1800's. Loads of cherry cabinetry, stainless steel appliances and lots of counter space make it easy to prepare a quick snack or gourmet meal. Off the eating area are sliding glass doors that lead to a relaxing breezeway where you will enjoy lazy afternoons sipping lemonade and playing with the little ones. Tinker until your heart is content in the oversized detached garage. The driveway offers parking for at least 5 cars. There is also a wonderful, fenced level yard that comes complete with a separate pebbled pet area and shed. Back inside you will find 3 tranquil bedrooms with abundant closet space. Everyone will appreciate these peaceful retreats. The master suite offers its own private bath with a skylight that allows the sun to shine daily. Harmony is created when you don't have to share closet space. The laundry room and main bath are also in this wing. No more lugging your clothes up and down the stairs. You will love the convenience. All the mechanics have been upgraded too. This dream home is located just a short stroll from Speers Park. Very seldom will you find a home this well loved. Welcome Home!

    This property is off market, which means it's not currently listed for sale or rent on Zillow. This may be different from what's available on other websites or public sources.

    Facts & features

    Interior

    Bedrooms & bathrooms
    • Bedrooms: 3
    • Bathrooms: 2
    • Full bathrooms: 2
    Heating
    • Forced air, Other, Gas
    Cooling
    • Central
    Appliances
    • Included: Dishwasher, Garbage disposal, Microwave, Range / Oven, Refrigerator
    Features
    • Flooring: Tile, Carpet
    • Basement: None
    • Has fireplace: No
    Interior area
    • Total interior livable area: 1,287 sqft

    Property

    Parking
    • Total spaces: 1
    • Parking features: Garage - Detached
    Features
    • Exterior features: Other, Brick
    • Has view: Yes
    • View description: Territorial
    Lot
    • Size: 5,001 Square Feet
    Details
    • Parcel number: 6100200005000600

    Construction

    Type & style
    • Home type: SingleFamily
    Materials
    • Roof: Composition
    Condition
    • Year built: 1950

    Community & HOA

    Location
    • Region: Charleroi

    Financial & listing details

    • Price per square foot: $164/sqft
    • Tax assessed value: $134,000
    • Annual tax amount: $3,387

    Price history

    DateEventPrice
    3/28/2018Sold$146,500-2.3%$114/sqft
    Source: WPMLS #1323836 Report a problem
    3/9/2018Pending sale$150,000$117/sqft
    Source: Berkshire Hathaway HomeServices The Preferred Realty #1323836 Report a problem
    3/1/2018Listed for sale$150,000+11.1%$117/sqft
    Source: Berkshire Hathaway HomeServices The Preferred Realty #1323836 Report a problem
    5/14/2014Sold$135,000$105/sqft
    Source: Public Record Report a problem

    Public tax history

    YearProperty taxesTax assessment
    2025$3,387 +5.3%$134,000
    2024$3,215 +2.1%$134,000
    2023$3,148 +4.8%$134,000
    2022$3,002 $134,000
    2021$3,002 +3%$134,000
    2020$2,916 +795.5%$134,000
    2018$326 +1075.9%$134,000
    2017$28 $134,000 +1267.5%
    2016-- $9,799
    2015-- $9,799
    2014$136 $9,799
    2013$136 $9,799
    2012-- $9,799 +79.4%
    2011-- $5,462
    2010-- $5,462 -44.3%
    2009-- $9,800
    2008-- $9,800
    2007-- $9,800
    2006-- $9,800
    2005-- $9,800
    2004-- $9,800
    2003-- $9,800
    2002-- $9,800
    2000-- $9,800
    Find assessor info on the county website

    Neighborhood: Speers

    Nearby schools

    GreatSchools rating
    Get pre-qualified for a loan
    At Zillow Home Loans, we can pre-qualify you in as little as 5 minutes with no impact to your credit score.

    An equal housing lender. NMLS #10287.