Rebuilt and Renovated Home in Oak Hall Set on a quiet cul-de-sac in one of Holly Springs' most popular established neighborhoods, 729 Little Leaf Ct offers something buyers rarely find: a home with the feel and finish of a complete renovation, paired with the setting, amenities, and everyday convenience of Oak Hall. Inside, the home feels bright, stylish, and genuinely move-in ready, with a beautifully updated kitchen, polished finishes, and a layout that gives everyone room to live well. With 4 bedrooms, 3 full baths, 1 half bath, a main-level flex room, a large 4th bedroom with its own full bath, a finished third-floor bonus room, and a large garage, the spaces are both functional and inviting, whether you need room to host, work from home, spread out, or simply enjoy a little more breathing room. Outside, the wooded backdrop and 0.25-acre cul-de-sac lot add privacy and a sense of calm. Beyond the front door, Oak Hall offers the neighborhood lifestyle people love, with a community pool, picnic shelter, playground, dog park, and basketball court, all close to shopping, dining, and major highways. Disclosure: Following fire damage in 2023, the garage and room above the garage were removed and completely rebuilt, and the rest of the home was stripped to the studs and renovated with new finishes and systems as part of the restoration.
Sold for $508,000
$508,000
729 Littleleaf Ct, Holly Springs, NC 27540
4beds
2,634sqft
Single Family Residence
Built in 2002
0.25 Acres Lot
$500,300 Zestimate®
$193/sqft
$2,657 Estimated rent
Home value
$500,300
$475,000 - $525,000
$2,657/mo
Zestimate® history
Owner options
List your home for rent
$2,657/mo
Rent Zestimate®
Find your next renter with Zillow Rental Manager. Plus, with online applications, you can quickly screen prospective tenants – for free.
$2,657/mo
Rent Zestimate®
Refinance and save
$3,267/mo
Est. payment
Refinancing to a lower rate could help reduce your monthly payments and save thousands over the life of the loan.
$3,267/mo
Est. payment
Explore your selling options
Work with a Zillow partner agent
Leverage their expertise and Zillow's premium Showcase listings to get your home seen by more buyers.
Get startedList with your own agent
Get your home in front of millions of buyers by listing it on Zillow.
Learn how to do itSell it yourself
Take full control of how buyers see your home on Zillow by listing For Sale by Owner (FSBO).
List your homeWhat's special
Polished finishesLarge garageFinished third-floor bonus roomBeautifully updated kitchenWooded backdropMain-level flex roomQuiet cul-de-sac
Zillow last checked:
Listing updated:
Listed by:
Freddie Woodard 919-455-7735,
New Idea Real Estate, LLC
Bought with:
Beth Smoot, 196153
NextHome Triangle Properties
Source: Doorify MLS,MLS#: 10173456
Facts & features
Interior
Bedrooms & bathrooms
- Bedrooms: 4
- Bathrooms: 4
- Full bathrooms: 3
- 1/2 bathrooms: 1
Primary bedroom
- Level: Second
- Area: 175.95 Square Feet
- Dimensions: 15.3 x 11.5
Bedroom 2
- Level: Second
- Area: 141.6 Square Feet
- Dimensions: 12.0 x 11.8
Bedroom 3
- Level: Second
- Area: 112.2 Square Feet
- Dimensions: 11.0 x 10.2
Bedroom 4
- Level: Second
- Area: 171.2 Square Feet
- Dimensions: 16.0 x 10.7
Primary bathroom
- Level: Second
Bathroom 2
- Level: Second
Bathroom 3
- Level: Second
Bathroom 4
- Description: Powder Room
- Level: Main
Bonus room
- Level: Second
- Area: 101.2 Square Feet
- Dimensions: 11.5 x 8.8
Bonus room
- Level: Third
- Area: 126.48 Square Feet
- Dimensions: 12.4 x 10.2
Bonus room
- Level: Third
- Area: 150 Square Feet
- Dimensions: 15.0 x 10.0
Dining room
- Level: Main
- Area: 125.4 Square Feet
- Dimensions: 11.4 x 11.0
Family room
- Level: Main
- Area: 177.84 Square Feet
- Dimensions: 15.6 x 11.4
Kitchen
- Level: Main
- Area: 124.3 Square Feet
- Dimensions: 11.3 x 11.0
Laundry
- Level: Second
- Area: 21 Square Feet
- Dimensions: 5.0 x 4.2
Living room
- Level: Main
- Area: 110.16 Square Feet
- Dimensions: 10.8 x 10.2
Other
- Description: Garage
- Level: Main
- Area: 550 Square Feet
- Dimensions: 25.0 x 22.0
Other
- Description: Deck
- Level: Main
- Area: 104.5 Square Feet
- Dimensions: 11.0 x 9.5
Heating
- Central, Forced Air, Natural Gas, Zoned
Cooling
- Central Air, Ceiling Fan(s), Multi Units, Zoned
Appliances
- Included: Dryer, Disposal, Dishwasher, Electric Range, Gas Water Heater, Microwave, Refrigerator, Stainless Steel Appliance(s), Washer
- Laundry: Laundry Closet, In Hall, Upper Level
Features
- Breakfast Bar, Ceiling Fan(s), Chandelier, Crown Molding, Double Vanity, High Speed Internet, Kitchen Island, Open Floorplan, Pantry, Recessed Lighting, Soaking Tub, Stone Counters, Walk-In Closet(s), Separate Shower, Walk-In Shower, Quartz Counters, Room Over Garage, Smooth Ceilings
- Flooring: Luxury Vinyl, Tile
- Number of fireplaces: 1
- Fireplace features: Family Room, Gas Log
- Common walls with other units/homes: No Common Walls
Interior area
- Total structure area: 2,634
- Total interior livable area: 2,634 sqft
- Finished area above ground: 2,634
- Finished area below ground: 0
Property
Parking
- Total spaces: 2
- Parking features: Attached, Concrete, Driveway, Garage, Garage Door Opener, Inside Entrance, Kitchen Level
- Garage spaces: 2
- Has uncovered spaces: Yes
Features
- Levels: Three Or More
- Stories: 3
- Patio & porch: Deck, Front Porch
- Exterior features: Rain Gutters
- Fencing: None
- Has view: Yes
- View description: Trees/Woods
Lot
- Size: 0.25 Acres
- Features: Back Yard, Cul-De-Sac, Front Yard, Interior Lot, Landscaped, Sloped Down
- Residential vegetation: Partially Wooded
Details
- Parcel number: 0649658813
- Special conditions: Standard
Construction
Type & style
- Home type: SingleFamily
- Architectural style: Colonial
- Property subtype: Single Family Residence
Materials
- Fiber Cement, HardiPlank Type
- Foundation: Pillar/Post/Pier, Crawlspace
- Roof: Shingle,Architectural Shingle
Condition
- Updated/Remodeled
- New construction: No
- Year built: 2002
Utilities & green energy
- Sewer: Public Sewer
- Water: Public
- Utilities for property: Cable Available, Electricity Connected, Natural Gas Connected, Sewer Connected, Water Connected
Community & HOA
Community
- Features: Other, Park, Playground, Pool
- Subdivision: Oak Hall
HOA
- Has HOA: Yes
- Amenities included: Basketball Court, Dog Park, Park, Picnic Area, Playground, Pool
- Services included: None
- HOA fee: $39 monthly
- HOA name: PPM
- HOA phone: 919-848-4911
Location
- Region: Holly Springs
Financial & listing details
- Price per square foot: $193/sqft
- Tax assessed value: $527,422
- Annual tax amount: $4,558
- Date on market: 6/11/2026
- Listing agreement: Exclusive Right To Sell
- Listing terms: Cash,Conventional,FHA,VA Loan
- Road surface type: Asphalt, Paved
Price history
| Date | Event | Price |
|---|---|---|
| 7/31/2026 | Sold | $508,000-2.3%$193/sqft |
Source:  Doorify MLS #10173456 Report a problem Doorify MLS #10173456 Report a problem | ||
| 6/18/2026 | Pending sale | $519,900$197/sqft |
Source: Doorify MLS #10173456 Report a problem | ||
| 6/12/2026 | Listed for sale | $519,900+156.1%$197/sqft |
Source: Doorify MLS #10173456 Report a problem | ||
| 6/24/2004 | Sold | $203,000+0.2%$77/sqft |
Source: Public Record Report a problem | ||
| 8/8/2003 | Sold | $202,500-19%$77/sqft |
Source: Public Record Report a problem | ||
| 10/1/2002 | Sold | $250,000+681.3%$95/sqft |
Source: Public Record Report a problem | ||
| 6/12/2002 | Sold | $32,000$12/sqft |
Source: Public Record Report a problem | ||
Public tax history
| Year | Property taxes | Tax assessment |
|---|---|---|
| 2025 | $4,559 +0.4% | $527,422 |
| 2024 | $4,540 +167.5% | $527,422 +54.9% |
| 2023 | $1,697 -49.1% | $340,516 +6.9% |
| 2022 | $3,335 +1.9% | $318,412 |
| 2021 | $3,273 +1.2% | $318,412 +1.2% |
| 2020 | $3,234 +6.5% | $314,597 +25.5% |
| 2019 | $3,037 | $250,755 |
| 2018 | $3,037 +14.8% | $250,755 |
| 2017 | $2,647 +1.4% | $250,755 |
| 2016 | $2,610 -3.8% | $250,755 -2.3% |
| 2015 | $2,713 +3.6% | $256,575 |
| 2014 | $2,619 | $256,575 |
| 2013 | -- | $256,575 |
| 2012 | -- | $256,575 |
| 2011 | -- | $256,575 |
| 2010 | -- | $256,575 |
| 2009 | -- | $256,575 |
| 2008 | -- | -- |
| 2007 | -- | -- |
| 2006 | -- | -- |
| 2005 | -- | -- |
| 2004 | -- | -- |
Find assessor info on the county website
Neighborhood: Oak Hall
Nearby homes
- $495,0003 bd3 ba2.4k sqft725 Littleleaf Ct, Holly Springs, NC 27540Sold
- $485,9003 bd3 ba2k sqft733 Littleleaf Ct, Holly Springs, NC 27540Off Market
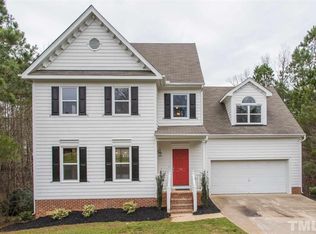
- $568,7005 bd3 ba2.6k sqft105 Knobview Ct, Holly Springs, NC 27540Off Market

- $461,5004 bd2 ba1.9k sqft204 Echo Hills Ct, Holly Springs, NC 27540Off Market
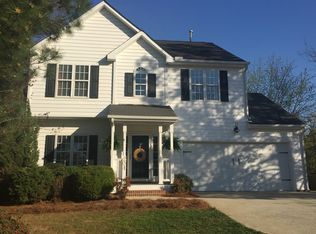
- $553,300-- bd2 ba2.8k sqft208 Echo Hills Ct, Holly Springs, NC 27540Off Market
- $482,0003 bd3 ba2.1k sqft724 Littleleaf Ct, Holly Springs, NC 27540Off Market
- $464,600-- bd2 ba2k sqft721 Littleleaf Ct, Holly Springs, NC 27540Off Market
- $582,1004 bd3 ba2.9k sqft101 Knobview Ct, Holly Springs, NC 27540Off Market
Nearby schools
GreatSchools rating
- 10/10Oakview ElementaryGrades: PK-5Distance: 1.3 mi
- 10/10Apex Friendship MiddleGrades: 6-8Distance: 4.6 mi
- 9/10Holly Springs HighGrades: 9-12Distance: 2.3 mi
Schools provided by the listing agent
- Elementary: Wake - Oakview Elementary School
- Middle: Wake - Apex Friendship Middle
- High: Wake - Felton Grove High
Source: Doorify MLS. This data may not be complete. We recommend contacting the local school district to confirm school assignments for this home.
Get a cash offer in 3 minutes
Find out how much your home could sell for in as little as 3 minutes with a no-obligation cash offer.
Estimated market value
$500,300
Get a cash offer in 3 minutes
Find out how much your home could sell for in as little as 3 minutes with a no-obligation cash offer.
Estimated market value
$500,300
- North Carolina
- Wake County
- Holly Springs
- 27540
- Oak Hall
- 729 Littleleaf Ct
