Interest rate as low at 4.99% fixed rate and Up to $5,000 towards closing costs with approved lender and attorney to close in NOVEMBER. Introducing West Knightdale's new Stoneriver community featuring a gorgeous clubhouse with a saltwater pool, indoor and outdoor lounge areas, fitness center, Yoga room, walking trails, and a playground. This beautiful community backs to the Neuse River basin offering serene views of mature woods. Welcome to the Waterburyr by Lennar. The Waterbury offers a Bedroom and Full bath with a walk in shower downstairs. This new two-story home has a gracious design with a first floor dedicated to shared living and entertaining. Showcasing an open layout shared by the kitchen with a center island and a spacious Great Room, as well as a formal dining room and a Cover patio to extend outdoors. The gourmet kitchen features 42'' white cabinets, quartz countertops, tile backsplash, and stainless-steel appliances. On the same level is a secluded study and a bedroom ideal for guests. Upstairs are two secondary bedrooms, a versatile loft and the private owner's suite with an attached bathroom and walk-in closet. Excellent location with access to everything Raleigh has to offer - Major shopping, entertainment, recreation, restaurants, health care, and schools. Photos are for illustration only and not of actual home.
Sold for $449,280
$449,280
729 Longleaf Grove Ln, Knightdale, NC 27545
4beds
2,255sqft
Single Family Residence, Residential
Built in 2024
4,791 Square Feet Lot
$434,600 Zestimate®
$199/sqft
$2,481 Estimated rent
Home value
$434,600
$413,000 - $456,000
$2,481/mo
Zestimate® history
Owner options
List your home for rent
$2,481/mo
Rent Zestimate®
Find your next renter with Zillow Rental Manager. Plus, with online applications, you can quickly screen prospective tenants – for free.
$2,481/mo
Rent Zestimate®
Refinance and save
$2,813/mo
Est. payment
Refinancing to a lower rate could help reduce your monthly payments and save thousands over the life of the loan.
$2,813/mo
Est. payment
Explore your selling options
Work with a Zillow partner agent
Leverage their expertise and Zillow's premium Showcase listings to get your home seen by more buyers.
Get startedList with your own agent
Get your home in front of millions of buyers by listing it on Zillow.
Learn how to do itSell it yourself
Take full control of how buyers see your home on Zillow by listing For Sale by Owner (FSBO).
List your homeWhat's special
Zillow last checked:
Listing updated:
Listed by:
Gloria Young 919-356-0645,
Lennar Carolinas LLC,
Lindsey Westphal 919-619-5615,
Lennar Carolinas LLC
Bought with:
Matthew Peedin, 217955
Keller Williams Realty Cary
Source: Doorify MLS,MLS#: 10044249
Facts & features
Interior
Bedrooms & bathrooms
- Bedrooms: 4
- Bathrooms: 6
- Full bathrooms: 3
- 1/2 bathrooms: 3
Heating
- Forced Air, Natural Gas
Cooling
- Central Air, Zoned
Appliances
- Included: Built-In Gas Oven, Cooktop, Dishwasher, Disposal, Exhaust Fan, Microwave, Oven
- Laundry: Laundry Room, Upper Level
Features
- Crown Molding, Double Vanity, High Speed Internet, Kitchen Island, Pantry, Quartz Counters, Recessed Lighting, Smooth Ceilings, Walk-In Shower
- Flooring: Carpet, Ceramic Tile, Vinyl
- Windows: Low-Emissivity Windows, Screens
- Has fireplace: No
- Common walls with other units/homes: No Common Walls
Interior area
- Total structure area: 2,255
- Total interior livable area: 2,255 sqft
- Finished area above ground: 2,255
- Finished area below ground: 0
Property
Parking
- Total spaces: 4
- Parking features: Alley Access, Attached, Driveway, Garage
- Attached garage spaces: 2
- Uncovered spaces: 2
Features
- Levels: Two
- Stories: 2
- Patio & porch: Front Porch, Porch, Rear Porch, Screened
- Pool features: Association, Outdoor Pool, Salt Water, Community
- Spa features: None
- Has view: Yes
Lot
- Size: 4,791 Square Feet
Details
- Parcel number: 1733945497
- Special conditions: Standard
Construction
Type & style
- Home type: SingleFamily
- Architectural style: Cottage
- Property subtype: Single Family Residence, Residential
Materials
- HardiPlank Type, Stone, Stone Veneer
- Foundation: Slab
- Roof: Shingle
Condition
- New construction: Yes
- Year built: 2024
- Major remodel year: 2024
Utilities & green energy
- Sewer: Public Sewer
- Water: Public
Community & HOA
Community
- Features: Clubhouse, Fitness Center, Park, Pool, Sidewalks, Street Lights
- Subdivision: Stoneriver
HOA
- Has HOA: Yes
- Amenities included: Cable TV, Clubhouse, Fitness Center, Jogging Path, Park, Pool, Recreation Room
- Services included: Internet
- HOA fee: $94 monthly
Location
- Region: Knightdale
Financial & listing details
- Price per square foot: $199/sqft
- Tax assessed value: $428,943
- Annual tax amount: $4,000
- Date on market: 7/31/2024
- Road surface type: Alley Paved, Paved
Price history
| Date | Event | Price |
|---|---|---|
| 11/25/2024 | Sold | $449,280-0.2%$199/sqft |
Source:  Doorify MLS #10044249 Report a problem Doorify MLS #10044249 Report a problem | ||
| 9/9/2024 | Pending sale | $449,990$200/sqft |
Source: Doorify MLS #10044249 Report a problem | ||
| 8/28/2024 | Price change | $449,990+0.2%$200/sqft |
Source: Doorify MLS #10044249 Report a problem | ||
| 8/28/2024 | Price change | $449,280-2.2%$199/sqft |
Source:  Lennar Homes Report a problem Lennar Homes Report a problem | ||
| 8/24/2024 | Price change | $459,280-2.1%$204/sqft |
Source: Lennar Homes Report a problem | ||
| 7/10/2024 | Listed for sale | $469,280$208/sqft |
Source: Lennar Homes Report a problem | ||
Public tax history
| Year | Property taxes | Tax assessment |
|---|---|---|
| 2025 | $4,125 +440.8% | $428,943 +436.2% |
| 2024 | $763 +14.8% | $80,000 +33.3% |
| 2023 | $664 | $60,000 |
| 2022 | -- | $60,000 |
Find assessor info on the county website
Neighborhood: 27545
Nearby homes
- $450,0004 bd3 ba2.2k sqft733 Longleaf Grove Ln, Knightdale, NC 27545Sold
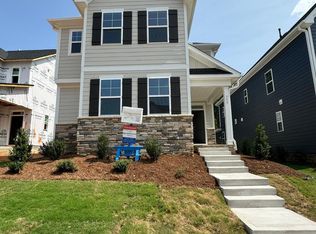
- $470,0004 bd3 ba2.5k sqft725 Longleaf Grove Lane Virginia #95, Knightdale, NC 27545Sold

- $470,0004 bd3 ba2.5k sqft725 Longleaf Grove Ln, Knightdale, NC 27545Sold
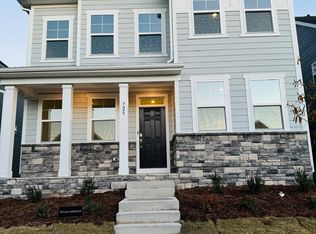
- $474,0004 bd3 ba2.5k sqft737 Longleaf Grove Ln, Knightdale, NC 27545Sold

- $449,7304 bd3 ba2.2k sqft721 Longleaf Grove Ln, Knightdale, NC 27545Sold
- $459,9904 bd3 ba2.4k sqft741 Longleaf Grove Lane Tinsley #91, Knightdale, NC 27545Sold
- $472,0004 bd3 ba2.5k sqft717 Longleaf Grove Lane Virginia #97, Knightdale, NC 27545Sold
- $472,0004 bd3 ba2.5k sqft717 Longleaf Grove Ln, Knightdale, NC 27545Sold
Nearby schools
GreatSchools rating
- 5/10Hodge Road ElementaryGrades: PK-5Distance: 0.8 mi
- 3/10Neuse River MiddleGrades: 6-8Distance: 4.3 mi
- 3/10Knightdale HighGrades: 9-12Distance: 4.3 mi
Schools provided by the listing agent
- Elementary: Wake - Hodge Road
- Middle: Wake - Neuse River
- High: Wake - Knightdale
Source: Doorify MLS. This data may not be complete. We recommend contacting the local school district to confirm school assignments for this home.
Get a cash offer in 3 minutes
Find out how much your home could sell for in as little as 3 minutes with a no-obligation cash offer.
Estimated market value
$434,600
Get a cash offer in 3 minutes
Find out how much your home could sell for in as little as 3 minutes with a no-obligation cash offer.
Estimated market value
$434,600
- North Carolina
- Wake County
- Knightdale
- 27545
- 729 Longleaf Grove Ln
Nearby cities
Nearby zip codes
Other Knightdale Topics
