Skip main navigation
Sold for $654,109
Street View
  • $654,109

    729 Longmeadow Ln, Waconia, MN 55387

    4beds
    2,697sqft
    Single Family Residence
    Built in 2025
    -- sqft lot
    $660,100 Zestimate®
    $243/sqft
    $3,528 Estimated rent

    Home value

    $660,100

    $607,000 - $720,000

    $3,528/mo

    Zestimate® history
    Loading
    Loading...

    Owner options

    List your home for rent

    $3,528/mo

    Rent Zestimate®

    Find your next renter with Zillow Rental Manager. Plus, with online applications, you can quickly screen prospective tenants – for free.

    Learn more

    $3,528/mo

    Rent Zestimate®

    Refinance and save

    $4,051/mo

    Est. payment

    Refinancing to a lower rate could help reduce your monthly payments and save thousands over the life of the loan.

    See today's rates

    $4,051/mo

    Est. payment

    Explore your selling options

    Work with a Zillow partner agent

    Leverage their expertise and Zillow's premium Showcase listings to get your home seen by more buyers.

    Get started

    List with your own agent

    Get your home in front of millions of buyers by listing it on Zillow.

    Learn how to do it

    Sell it yourself

    Take full control of how buyers see your home on Zillow by listing For Sale by Owner (FSBO).

    List your home

    What's special

    Striking stone-surround gas fireplaceLarge center islandInsulated garageWalk-in pantrySoaking tubTile backsplashWhite cabinetry
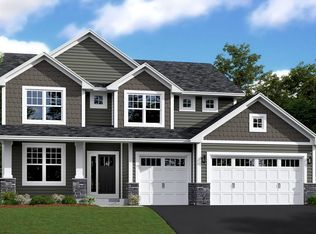
    Welcome to the Taylor floorplan in the beautiful Waterford community in Waconia-where modern elegance meets everyday functionality. This spacious two-story home features four bedrooms, a versatile loft, and a convenient upstairs laundry room, designed with today's busy families in mind. The open-concept main level includes a generous Great Room with a striking stone-surround gas fireplace, a bright dining area, and a gourmet kitchen complete with white cabinetry, quartz countertops, a large center island, stainless steel appliances with hood vent, a tile backsplash, and a walk-in pantry. A main-floor study with glass French doors and a walk-in closet offers flexibility for a home office or guest space. Upstairs, the luxurious owner's suite provides a spa-like retreat with a tiled shower, soaking tub, and expansive walk-in closet, while three additional bedrooms and a central loft provide plenty of room for everyone. Thoughtful details include a mudroom with built-in storage, an insulated garage, and a fully sodded yard with irrigation. The unfinished lookout basement offers endless potential for future expansion. Located in the highly desirable Waterford community, residents enjoy scenic trails, a neighborhood park, and easy access to Lake Waconia, downtown shops and dining, and top-rated schools-combining upscale living with small-town charm.

    Zillow last checked:

    Listing updated:

    Source: Lennar HomesMLS Logo

    Facts & features

    Interior

    Bedrooms & bathrooms
    • Bedrooms: 4
    • Bathrooms: 3
    • Full bathrooms: 2
    • 1/2 bathrooms: 1
    Interior area
    • Total interior livable area: 2,697 sqft

    Property

    Parking
    • Total spaces: 3
    • Parking features: Garage
    • Garage spaces: 3
    Features
    • Levels: 2.0
    • Stories: 2
    Details
    • Parcel number: 755350940

    Construction

    Type & style
    • Home type: SingleFamily
    • Property subtype: Single Family Residence
    Condition
    • New Construction,Under Construction
    • New construction: Yes
    • Year built: 2025
    Details
    • Builder name: Lennar

    Community & HOA

    Community
    • Subdivision: Waterford : Discovery Collection
    Location
    • Region: Waconia

    Financial & listing details

    • Price per square foot: $243/sqft
    • Tax assessed value: $110,000
    • Annual tax amount: $1,266
    • Date on market: 6/26/2025

    Price history

    DateEventPrice
    10/6/2025Sold$654,109+4.6%$243/sqft
    Source: Public Record Report a problem
    9/24/2025Price change$625,260+0.2%$232/sqft
    Source: Lennar Homes Report a problem
    9/22/2025Price change$624,260-2.5%$231/sqft
    Source: NorthstarMLS as distributed by MLS GRID #6781750 Report a problem
    9/9/2025Price change$640,260+0.5%$237/sqft
    Source: Lennar Homes Report a problem
    9/4/2025Price change$637,260+0.2%$236/sqft
    Source: Lennar Homes Report a problem
    7/19/2025Price change$636,260+0.2%$236/sqft
    Source: Lennar Homes Report a problem
    6/26/2025Price change$635,260+0.2%$236/sqft
    Source: Lennar Homes Report a problem
    6/24/2025Listed for sale$634,260$235/sqft
    Source: NorthstarMLS as distributed by MLS GRID #6744423 Report a problem

    Public tax history

    YearProperty taxesTax assessment
    2025$1,266 +106.9%$110,000 +10%
    2024$612 +30500%$100,000 -20%
    2023$2 $125,000
    Find assessor info on the county website

    Neighborhood: 55387

    Nearby schools

    GreatSchools rating
    Schools provided by the MLS
    • Elementary: Southview Elementary School
    • Middle: Waconia Middle School
    • High: Waconia High School
    • District: Waconia Public Schools ISD 110

    Source: Lennar Homes. This data may not be complete. We recommend contacting the local school district to confirm school assignments for this home.

    Get a cash offer in 3 minutes
    Find out how much your home could sell for in as little as 3 minutes with a no-obligation cash offer.
    Estimated market value
    $660,100
    Get a cash offer in 3 minutes
    Find out how much your home could sell for in as little as 3 minutes with a no-obligation cash offer.
    Estimated market value
    $660,100