This well-designed single-story 4-bedroom, 2-bath home offers a functional layout with defined living spaces and a thoughtful bedroom split. A double-door entry and covered front porch welcome you into the foyer, which opens to the carpeted living room featuring a fireplace, creating a comfortable main gathering area.
Just off the living room is the carpeted formal dining room, conveniently located near the kitchen. The kitchen offers ample counter space, generous cabinetry, a kitchen island, and room for everyday cooking and entertaining, with direct access to the backyard.
The primary suite is located at the rear of the home and features a spacious bedroom, dual closets, an ensuite bath with a single vanity, and a shower and tub combo, and direct access to the backyard. A dedicated laundry room is located nearby for added convenience.
Three additional bedrooms offer closet space and access to a full bathroom, providing flexibility for guests, family, or home office use. Multiple storage closets are located throughout the home, enhancing everyday functionality.
Additional highlights include a rear-facing 2-car garage, a spacious wooden-fenced backyard, a welcoming front porch, and a layout that balances privacy with comfortable shared living spaces.
Sold
Price Unknown
729 Maple Glen Dr, Garland, TX 75043
4beds
1,798sqft
Single Family Residence
Built in 1975
7,623 Square Feet Lot
$306,800 Zestimate®
$--/sqft
$2,295 Estimated rent
Home value
$306,800
$282,000 - $334,000
$2,295/mo
Zestimate® history
Owner options
List your home for rent
$2,295/mo
Rent Zestimate®
Find your next renter with Zillow Rental Manager. Plus, with online applications, you can quickly screen prospective tenants – for free.
$2,295/mo
Rent Zestimate®
Refinance and save
Refinancing to a lower rate could help reduce your monthly payments and save thousands over the life of the loan.
Explore your selling options
Work with a Zillow partner agent
Leverage their expertise and Zillow's premium Showcase listings to get your home seen by more buyers.
Get startedList with your own agent
Get your home in front of millions of buyers by listing it on Zillow.
Learn how to do itSell it yourself
Take full control of how buyers see your home on Zillow by listing For Sale by Owner (FSBO).
List your homeWhat's special
Carpeted formal dining roomDual closetsShower and tub comboCovered front porchWelcoming front porchDedicated laundry roomKitchen island
Zillow last checked:
Listing updated:
Listed by:
Chris Watters 0567369 512-646-0038,
Watters International Realty 512-646-0038,
Tiffany Young 0812426 916-626-9756,
Watters International Realty
Bought with:
Jessica Trejo
Realty of America, LLC
Source: NTREIS,MLS#: 21169809
Facts & features
Interior
Bedrooms & bathrooms
- Bedrooms: 4
- Bathrooms: 2
- Full bathrooms: 2
Primary bedroom
- Features: Ceiling Fan(s)
- Level: First
- Dimensions: 11 x 14
Primary bathroom
- Features: En Suite Bathroom
- Level: First
- Dimensions: 5 x 11
Kitchen
- Features: Breakfast Bar, Built-in Features, Kitchen Island
- Level: First
- Dimensions: 12 x 15
Living room
- Features: Ceiling Fan(s), Fireplace
- Level: First
- Dimensions: 15 x 19
Heating
- Central, Electric, Fireplace(s)
Cooling
- Central Air, Ceiling Fan(s), Electric
Appliances
- Included: Dishwasher, Electric Cooktop, Electric Water Heater, Disposal, Gas Oven, Microwave
- Laundry: Laundry in Utility Room
Features
- Built-in Features, Decorative/Designer Lighting Fixtures, Eat-in Kitchen, Kitchen Island, Open Floorplan, Cable TV
- Flooring: Carpet, Vinyl
- Windows: Window Coverings
- Has basement: No
- Number of fireplaces: 1
- Fireplace features: Living Room, Wood Burning
Interior area
- Total interior livable area: 1,798 sqft
Property
Parking
- Total spaces: 2
- Parking features: Door-Single, Garage, Garage Door Opener, Garage Faces Rear
- Attached garage spaces: 2
Features
- Levels: One
- Stories: 1
- Patio & porch: Front Porch, Patio, Covered
- Exterior features: Rain Gutters
- Pool features: None
- Fencing: Back Yard,Wood
Lot
- Size: 7,623 Square Feet
- Features: Level, Subdivision, Few Trees
Details
- Parcel number: 26156600060130000
Construction
Type & style
- Home type: SingleFamily
- Architectural style: Detached
- Property subtype: Single Family Residence
- Attached to another structure: Yes
Materials
- Brick
- Foundation: Slab
- Roof: Composition,Shingle
Condition
- Year built: 1975
Utilities & green energy
- Sewer: Public Sewer
- Water: Public
- Utilities for property: Electricity Connected, Sewer Available, Water Available, Cable Available
Community & HOA
Community
- Features: Curbs, Sidewalks
- Security: Smoke Detector(s)
- Subdivision: Eastern Meadows 02
HOA
- Has HOA: No
Location
- Region: Garland
Financial & listing details
- Tax assessed value: $286,280
- Annual tax amount: $6,509
- Date on market: 2/7/2026
- Cumulative days on market: 40 days
- Listing terms: Cash,Conventional,FHA,VA Loan
- Electric utility on property: Yes
Price history
| Date | Event | Price |
|---|---|---|
| 4/29/2026 | Sold | -- |
Source: NTREIS #21169809 Report a problem | ||
| 3/24/2026 | Pending sale | $299,000$166/sqft |
Source: NTREIS #21169809 Report a problem | ||
| 3/16/2026 | Contingent | $299,000$166/sqft |
Source: NTREIS #21169809 Report a problem | ||
| 2/7/2026 | Listed for sale | $299,000$166/sqft |
Source: NTREIS #21169809 Report a problem | ||
Public tax history
| Year | Property taxes | Tax assessment |
|---|---|---|
| 2025 | $685 -38.1% | $286,280 |
| 2024 | $1,106 +7.5% | $286,280 +10.8% |
| 2023 | $1,028 +3.5% | $258,400 |
| 2022 | $994 +3.4% | $258,400 +32.6% |
| 2021 | $961 -3.7% | $194,830 |
| 2020 | $997 -1% | $194,830 |
| 2019 | $1,008 +6.8% | $194,830 +8.4% |
| 2018 | $944 -79.2% | $179,650 +11.7% |
| 2017 | $4,540 +34.2% | $160,900 +34.1% |
| 2016 | $3,383 +26.3% | $120,010 +17.5% |
| 2015 | $2,678 | $102,150 |
| 2014 | $2,678 | $102,150 |
| 2013 | -- | -- |
| 2012 | -- | -- |
| 2011 | -- | -- |
| 2010 | -- | -- |
| 2009 | -- | -- |
| 2008 | -- | -- |
| 2007 | -- | -- |
| 2005 | -- | -- |
| 2004 | -- | -- |
| 2003 | -- | -- |
| 2002 | -- | -- |
| 2001 | -- | -- |
Find assessor info on the county website
Neighborhood: 75043
Nearby homes
- $267,1003 bd2 ba1.6k sqft725 Maple Glen Dr, Garland, TX 75043Off Market

- $--3 bd2 ba2k sqft733 Maple Glen Dr, Garland, TX 75043Sold
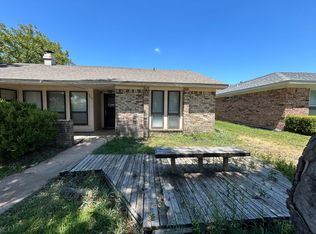
- $279,2003 bd2 ba1.7k sqft721 Maple Glen Dr, Garland, TX 75043Off Market
- $262,0003 bd2 ba1.5k sqft737 Maple Glen Dr, Garland, TX 75043Off Market
- $287,7003 bd2 ba2.2k sqft730 Tacoma Dr, Garland, TX 75043Off Market
- $267,7003 bd2 ba1.5k sqft734 Tacoma Dr, Garland, TX 75043Off Market
- $317,7003 bd2 ba1.8k sqft726 Tacoma Dr, Garland, TX 75043Off Market
- $325,2004 bd2 ba1.8k sqft738 Tacoma Dr, Garland, TX 75043Off Market
Nearby schools
GreatSchools rating
- 4/10Shugart Elementary SchoolGrades: PK-5Distance: 0.4 mi
- NALyles Middle SchoolGrades: 8Distance: 0.5 mi
- 6/10Lakeview Centennial High SchoolGrades: 9-12Distance: 1.1 mi
Schools provided by the listing agent
- District: Garland ISD
Source: NTREIS. This data may not be complete. We recommend contacting the local school district to confirm school assignments for this home.
Get a cash offer in 3 minutes
Find out how much your home could sell for in as little as 3 minutes with a no-obligation cash offer.
Estimated market value
$306,800
Get a cash offer in 3 minutes
Find out how much your home could sell for in as little as 3 minutes with a no-obligation cash offer.
Estimated market value
$306,800
- Texas
- Dallas County
- Garland
- 75043
- 729 Maple Glen Dr
Nearby cities
Nearby neighborhoods
Nearby zip codes
Other Garland Topics
