Skip main navigation
Sold for $876,000
  • $876,000

    729 Marquette Avenue #A & B, Buena Vista, CO 81211

    4beds
    3,847sqft
    Duplex
    Built in 2003
    0.5 Acres Lot
    $875,000 Zestimate®
    $228/sqft
    $4,537 Estimated rent

    Home value

    $875,000

    Estimated sales range

    Not available

    $4,537/mo

    Zestimate® history
    Loading
    Loading...

    Owner options

    List your home for rent

    $4,537/mo

    Rent Zestimate®

    Find your next renter with Zillow Rental Manager. Plus, with online applications, you can quickly screen prospective tenants – for free.

    Learn more

    $4,537/mo

    Rent Zestimate®

    Refinance and save

    $4,924/mo

    Est. payment

    Refinancing to a lower rate could help reduce your monthly payments and save thousands over the life of the loan.

    See today's rates

    $4,924/mo

    Est. payment

    Explore your selling options

    Work with a Zillow partner agent

    Leverage their expertise and Zillow's premium Showcase listings to get your home seen by more buyers.

    Get started

    List with your own agent

    Get your home in front of millions of buyers by listing it on Zillow.

    Learn how to do it

    Sell it yourself

    Take full control of how buyers see your home on Zillow by listing For Sale by Owner (FSBO).

    List your home

    What's special

    Work roomLarge garden areaGame and bar roomCovered patioBright family roomLarge patioDouble storage unit
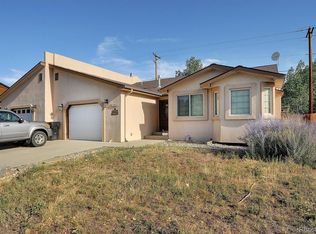
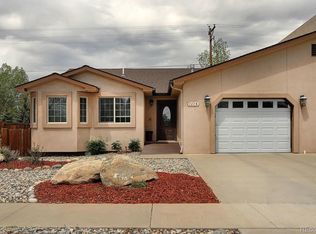
    This spacious duplex offers two beautifully designed units, each with its own unique charm and modern amenities. Unit A features two bedrooms, two bathrooms, and a dedicated office space. The open living room and kitchen create a welcoming atmosphere, with the living room enhanced by a cozy stacked rock gas fireplace. A large patio extends the living space outdoors, perfect for relaxing or entertaining. The one car garage has additional shelving and storage. Unit B offers a generous layout with two bedrooms and two bathrooms, complemented by a bright family room with 2 sunrooms, one heated and one open. The open living room and kitchen flow seamlessly, making it ideal for gatherings. A large patio with a hot tub provides a private retreat, while the addition of a game and bar room makes this unit perfect for entertaining. The covered patio, garden shed, work room, double storage unit and large garden area to the east makes this one extra special. Together, these thoughtfully designed units provide comfort, versatility, and style, making the property ideal for multi-generational living, investment, or rental opportunities. The location is perfect being near schools, trails and town.

    Zillow last checked:

    Listing updated:

    Listed by:

    Mona Bellantonio 719-207-0451 monasoldbv@gmail.com,

    Full Circle Real Estate Group

    Bought with:

    Jo Reese, 100057083

    Full Circle Real Estate Group

    Source: REcolorado as distributed by MLS GRID,MLS#: 2620373MLS Logo

    Facts & features

    Interior

    Bedrooms & bathrooms
    • Bedrooms: 4
    • Bathrooms: 4
    • Full bathrooms: 2
    • 3/4 bathrooms: 2
    • Main level bathrooms: 3
    • Main level bedrooms: 3
    Bedroom
    • Description: Unit A
    • Level: Main
    Bedroom
    • Description: Unit B
    • Level: Main
    Bathroom
    • Description: Unit A
    • Level: Main
    Bathroom
    • Description: Unit B
    • Level: Main
    Other
    • Description: Unit A
    • Level: Main
    Other
    • Description: Unit A
    • Level: Main
    Other
    • Description: Unit B
    • Level: Upper
    Other
    • Description: Unit B
    • Level: Upper
    Family room
    • Description: Unit B
    • Level: Main
    Game room
    • Description: Unit B
    • Level: Main
    Kitchen
    • Description: Unit A
    • Level: Main
    Kitchen
    • Description: Unit B
    • Level: Main
    Living room
    • Description: Unit A
    • Level: Main
    Living room
    • Description: Unit B
    • Level: Main
    Office
    • Description: Unit A
    • Level: Main
    Sun room
    • Description: Unit B
    • Level: Main
    Heating
    • Forced Air
    Cooling
    • None
    Appliances
    • Included: Bar Fridge, Dishwasher, Microwave, Range, Refrigerator
    • Laundry: In Unit, Laundry Closet
    Features
    • Ceiling Fan(s), Eat-in Kitchen, Entrance Foyer, Granite Counters, Kitchen Island, Laminate Counters, Primary Suite, Vaulted Ceiling(s), Walk-In Closet(s), Wet Bar
    • Flooring: Carpet, Tile, Wood
    • Basement: Crawl Space
    • Number of fireplaces: 3
    • Fireplace features: Free Standing, Gas, Gas Log, Living Room, Recreation Room
    • Common walls with other units/homes: No One Above,No One Below,1 Common Wall
    Interior area
    • Total structure area: 3,847
    • Total interior livable area: 3,847 sqft
    • Finished area above ground: 3,847

    Property

    Parking
    • Total spaces: 2
    • Parking features: Concrete
    • Attached garage spaces: 2
    Features
    • Levels: Two
    • Stories: 2
    • Patio & porch: Covered, Front Porch, Patio
    • Exterior features: Private Yard
    • Has spa: Yes
    • Spa features: Spa/Hot Tub, Heated
    • Fencing: Full
    • Has view: Yes
    • View description: Mountain(s)
    Lot
    • Size: 0.5 Acres
    • Features: Corner Lot, Landscaped, Level
    • Residential vegetation: Aspen, Wooded, Xeriscaping
    Details
    • Parcel number: R327116200244
    • Zoning: Residential
    • Special conditions: Standard

    Construction

    Type & style
    • Home type: SingleFamily
    • Property subtype: Duplex
    • Attached to another structure: Yes
    Materials
    • Frame, Metal Siding
    • Roof: Composition
    Condition
    • Year built: 2003

    Utilities & green energy

    • Sewer: Public Sewer
    • Water: Public
    • Utilities for property: Electricity Connected, Natural Gas Connected

    Community & HOA

    Community
    • Subdivision: Midland Meadows
    HOA
    • Has HOA: No
    Location
    • Region: Buena Vista

    Financial & listing details

    • Price per square foot: $228/sqft
    • Annual tax amount: $4,057
    • Date on market: 9/15/2025
    • Listing terms: 1031 Exchange,Cash,Conventional
    • Exclusions: Sellers Personal Property
    • Ownership: Individual
    • Electric utility on property: Yes
    • Road surface type: Paved

    Price history

    DateEventPrice
    12/12/2025Sold$876,000+6.2%$228/sqft
    Source: REcolorado as distributed by MLS GRID #2620373 Report a problem
    11/11/2025Pending sale$825,000$214/sqft
    Source: REcolorado as distributed by MLS GRID #2620373 Report a problem
    11/3/2025Price change$825,000-17.1%$214/sqft
    Source: REcolorado as distributed by MLS GRID #2620373 Report a problem
    9/15/2025Listed for sale$995,000$259/sqft
    Source: REcolorado as distributed by MLS GRID #2620373 Report a problem

    Public tax history

    Tax history is unavailable.

    Neighborhood: 81211

    Nearby schools

    GreatSchools rating
    Schools provided by the listing agent
    • Elementary: Avery Parsons
    • Middle: Buena Vista
    • High: Buena Vista
    • District: Buena Vista R-31

    Source: REcolorado as distributed by MLS GRID. This data may not be complete. We recommend contacting the local school district to confirm school assignments for this home.

    Get pre-qualified for a loan
    At Zillow Home Loans, we can pre-qualify you in as little as 5 minutes with no impact to your credit score.

    An equal housing lender. NMLS #10287.