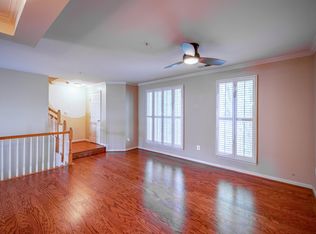
Welcome to 729 Massey Ln, Unit B, located in the desirable Old Town Greens community. This charming end-unit townhome offers 3 bedrooms, 2.5 baths, and 1,783 square feet of bright, open living space. The home features plantation shutters, hardwood floors, and a private attached garage. Upon entering, you'll find a spacious, open floor plan. The living room, separate dining room, and cozy family room with a gas fireplace provide plenty of room for relaxation and entertaining. Stylish lighting, modern ceiling fans, and elegant hardwood floors add to the home’s appeal. The master suite is a peaceful retreat with vaulted ceilings, two large closets, and a beautifully remodeled en-suite bath featuring a dual vanity and a glass-enclosed shower. The upper level also includes two well-sized additional bedrooms, a chic guest bath, and a laundry area with full-size front-loading washer and dryer. Ample storage is available, with a large hall closet and extra space under the stairs. Key updates include a new hot water tank and HVAC system installed in 2021. Old Town Greens offers great amenities, including nature trails, brick-paved sidewalks, an outdoor pool, pocket parks, tot lots, and tennis/pickleball courts. The location is unbeatable—just minutes from Old Town Alexandria’s historic waterfront and the vibrant Del Ray neighborhood. You’ll have easy access to the George Washington Parkway, Mount Vernon bike trail, Potomac Yard Metro station, and major highways (I-495, I-395, I-95), making commuting a breeze. Downtown Washington, D.C., and Reagan National Airport are just two traffic lights away. Enjoy walking to local historic sites, the waterfront, Del Ray, Potomac Yard, and popular spots on Slaters Lane, including Rustico and Buzz. With freshly painted walls and built-out closets, this home is move-in ready. Experience the charm and convenience of Old Town Greens, with its tree-lined streets, community pool, and tennis courts, all just steps from the dining, shopping, and vibrant culture of Old Town Alexandria. Come and see, fall in love and make an offer.
Sold for $775,000
$775,000
729 Massey Ln #B, Alexandria, VA 22314
3beds
1,783sqft
Condominium
Built in 2000
-- sqft lot
$798,100 Zestimate®
$435/sqft
$4,448 Estimated rent
Home value
$798,100
$750,000 - $854,000
$4,448/mo
Zestimate® history
Owner options
List your home for rent
$4,448/mo
Rent Zestimate®
Find your next renter with Zillow Rental Manager. Plus, with online applications, you can quickly screen prospective tenants – for free.
$4,448/mo
Rent Zestimate®
Refinance and save
$4,780/mo
Est. payment
Refinancing to a lower rate could help reduce your monthly payments and save thousands over the life of the loan.
$4,780/mo
Est. payment
Explore your selling options
Work with a Zillow partner agent
Leverage their expertise and Zillow's premium Showcase listings to get your home seen by more buyers.
Get startedList with your own agent
Get your home in front of millions of buyers by listing it on Zillow.
Learn how to do itSell it yourself
Take full control of how buyers see your home on Zillow by listing For Sale by Owner (FSBO).
List your homeWhat's special
Stylish lightingModern ceiling fansOutdoor poolTree-lined streetsPrivate attached garageSpacious open floor planNature trails
Zillow last checked:
Listing updated:
Listed by:
Herbert Riggs 703-966-2647,
Compass,
Co-Listing Agent: Terra Tucker 703-300-4866,
Compass
Bought with:
Kaitlyn Falstad, SP40003676
KW Metro Center
Mario Rios, 0225252970
KW Metro Center
Source: Bright MLS,MLS#: VAAX2038490
Facts & features
Interior
Bedrooms & bathrooms
- Bedrooms: 3
- Bathrooms: 3
- Full bathrooms: 2
- 1/2 bathrooms: 1
- Main level bathrooms: 1
Basement
- Area: 0
Heating
- Central, Natural Gas
Cooling
- Central Air, Electric
Appliances
- Included: Microwave, Dishwasher, Disposal, Dryer, Exhaust Fan, Ice Maker, Oven/Range - Gas, Washer, Water Heater, Gas Water Heater
- Laundry: Upper Level, Washer In Unit, Dryer In Unit, In Unit
Features
- Breakfast Area, Ceiling Fan(s), Crown Molding, Dining Area, Open Floorplan, Kitchen - Gourmet, Pantry, Walk-In Closet(s), Vaulted Ceiling(s), Dry Wall
- Flooring: Hardwood, Carpet, Wood
- Windows: Double Pane Windows, Window Treatments
- Has basement: No
- Number of fireplaces: 1
- Fireplace features: Corner, Gas/Propane, Mantel(s)
Interior area
- Total structure area: 2,031
- Total interior livable area: 1,783 sqft
- Finished area above ground: 1,783
- Finished area below ground: 0
Property
Parking
- Total spaces: 2
- Parking features: Garage Faces Front, Garage Door Opener, Storage, Asphalt, Attached, Driveway
- Attached garage spaces: 1
- Uncovered spaces: 1
Accessibility
- Accessibility features: None
Features
- Levels: Three
- Stories: 3
- Pool features: Community
Details
- Additional structures: Above Grade, Below Grade
- Parcel number: 50676470
- Zoning: CDD#10
- Special conditions: Standard
Construction
Type & style
- Home type: Condo
- Architectural style: Colonial
- Property subtype: Condominium
- Attached to another structure: Yes
Materials
- Brick, Composition, Concrete
- Roof: Asphalt
Condition
- Very Good
- New construction: No
- Year built: 2000
Utilities & green energy
- Sewer: Public Sewer
- Water: Public
Community & HOA
Community
- Security: Security System, Smoke Detector(s)
- Condo and coop fee: $593 monthly
- Subdivision: Old Town Greens
HOA
- Has HOA: No
- Amenities included: Common Grounds, Picnic Area, Pool, Tennis Court(s), Tot Lots/Playground
- Services included: Common Area Maintenance, Maintenance Grounds, Management, Pool(s), Reserve Funds, Snow Removal, Trash
- HOA name: Old Town Greens
Location
- Region: Alexandria
Financial & listing details
- Price per square foot: $435/sqft
- Tax assessed value: $722,150
- Annual tax amount: $8,196
- Date on market: 10/3/2024
- Listing agreement: Exclusive Right To Sell
- Listing terms: Cash,Conventional,FHA,VA Loan
- Ownership: Condominium
Price history
| Date | Event | Price |
|---|---|---|
| 12/20/2024 | Sold | $775,000-3%$435/sqft |
Source:  Bright MLS #VAAX2038490 Report a problem Bright MLS #VAAX2038490 Report a problem | ||
| 11/29/2024 | Pending sale | $799,000$448/sqft |
Source: Bright MLS #VAAX2038490 Report a problem | ||
| 10/3/2024 | Listed for sale | $799,000$448/sqft |
Source: Bright MLS #VAAX2038490 Report a problem | ||
Public tax history
Tax history is unavailable.
Neighborhood: Potomac Yard-Potomac Greens
Nearby homes
- $762,6002 bd1 ba1.7k sqft729 Massey La #B, Alexandria, VA 22314Off Market
- $685,4002 bd2 ba1.2k sqft731 Massey Ln #A, Alexandria, VA 22314Off Market

- $---- bd-- ba-- sqft731 Massey Ln, Alexandria, VA 22314Off Market
- $--2 bd2 ba1.2k sqft725 Massey Ln #A, Alexandria, VA 22314Off Market
- $829,9003 bd2 ba1.7k sqft731B Massey Ln #B, Alexandria, VA 22314Off Market
- $730,0003 bd3 ba1.7k sqft733 Massey Ln #B, Alexandria, VA 22314Sold
- $676,2002 bd2 ba1.2k sqft735 Massey Ln #A, Alexandria, VA 22314Off Market
- $---- bd-- ba-- sqft735 Massey Ln #B, Alexandria, VA 22314Off Market
Nearby schools
GreatSchools rating
- 2/10Jefferson-Houston PreK-8 SchoolGrades: PK-8Distance: 1.1 mi
- 2/10Alexandria City High SchoolGrades: 9-12Distance: 2.1 mi
Schools provided by the listing agent
- District: Alexandria City Public Schools
Source: Bright MLS. This data may not be complete. We recommend contacting the local school district to confirm school assignments for this home.
Get a cash offer in 3 minutes
Find out how much your home could sell for in as little as 3 minutes with a no-obligation cash offer.
Estimated market value
$798,100
Get a cash offer in 3 minutes
Find out how much your home could sell for in as little as 3 minutes with a no-obligation cash offer.
Estimated market value
$798,100
- Virginia
- Alexandria City
- Alexandria
- 22314
- Potomac Yard-Potomac Greens
- 729 Massey Ln Unit B
Nearby cities
Nearby neighborhoods
Nearby zip codes
Other Alexandria Topics
