***Seller offering up to $9,650 in buyer concessions with acceptable offer when using builder’s preferred lender and title company*** The Dean Model is a stunning new construction home featuring 4 spacious bedrooms—including a first-floor bedroom or office—3 full baths, and an open-concept layout great for modern living. The gourmet kitchen boasts granite countertops, stainless steel appliances, an oversized breakfast bar, and custom soft-close cabinetry. Enjoy seamless indoor-outdoor flow with a private deck/patio off the dining area. The luxurious primary suite includes a spa-like bath, glass-enclosed shower, picture window, and walk-in closet. Thoughtful details include 9-ft ceilings, crown molding, craftsman-style doors, ceiling fans in all bedrooms, and a 2-car garage with carriage-style door. Built with quality and fine craftsmanship by EDC Homes.
Sold
$465,000
729 Mayfield Ave, Norfolk, VA 23518
4beds
2,039sqft
Single Family Residence
Built in 2025
-- sqft lot
$470,000 Zestimate®
$228/sqft
$3,662 Estimated rent
Home value
$470,000
$442,000 - $498,000
$3,662/mo
Zestimate® history
Owner options
List your home for rent
$3,662/mo
Rent Zestimate®
Find your next renter with Zillow Rental Manager. Plus, with online applications, you can quickly screen prospective tenants – for free.
$3,662/mo
Rent Zestimate®
Refinance and save
$3,101/mo
Est. payment
Refinancing to a lower rate could help reduce your monthly payments and save thousands over the life of the loan.
$3,101/mo
Est. payment
Explore your selling options
Work with a Zillow partner agent
Leverage their expertise and Zillow's premium Showcase listings to get your home seen by more buyers.
Get startedList with your own agent
Get your home in front of millions of buyers by listing it on Zillow.
Learn how to do itSell it yourself
Take full control of how buyers see your home on Zillow by listing For Sale by Owner (FSBO).
List your homeWhat's special
First-floor bedroom or officeGranite countertopsCraftsman-style doorsCrown moldingWalk-in closetPicture windowCustom soft-close cabinetry
Zillow last checked:
Listing updated:
Listed by:
Julian Rivera,
Iron Valley Real Est Norfolk 757-900-4873
Bought with:
Brandon Carney
Seaside Realty
Source: REIN Inc.,MLS#: 10615509
Facts & features
Interior
Bedrooms & bathrooms
- Bedrooms: 4
- Bathrooms: 3
- Full bathrooms: 3
Rooms
- Room types: 1st Floor Primary BR, Breakfast Area, PBR with Bath, Office/Study, Utility Closet
Primary bedroom
- Level: First
Heating
- Heat Pump
Cooling
- Zoned
Appliances
- Included: Dishwasher, Microwave, Electric Range, Electric Water Heater
- Laundry: Dryer Hookup, Washer Hookup
Features
- Primary Sink-Double, Walk-In Closet(s), Ceiling Fan(s), In-Law Floorplan, Pantry
- Flooring: Carpet, Ceramic Tile, Laminate/LVP
- Attic: Scuttle
- Number of fireplaces: 1
- Fireplace features: Electric
Interior area
- Total interior livable area: 2,039 sqft
Property
Parking
- Total spaces: 2
- Parking features: Garage Att 2 Car, Driveway, Garage Door Opener
- Attached garage spaces: 2
- Has uncovered spaces: Yes
Features
- Stories: 2
- Patio & porch: Porch
- Pool features: None
- Fencing: Back Yard,Fenced
- Waterfront features: Not Waterfront
Details
- Parcel number: 31126502
- Zoning: R-8
Construction
Type & style
- Home type: SingleFamily
- Architectural style: Traditional
- Property subtype: Single Family Residence
Materials
- Aluminum Siding, Vinyl Siding
- Foundation: Slab
- Roof: Asphalt Shingle
Condition
- New construction: Yes
- Year built: 2025
Utilities & green energy
- Sewer: City/County
- Water: City/County
Community & HOA
Community
- Subdivision: Colonial Heights
HOA
- Has HOA: No
Location
- Region: Norfolk
Financial & listing details
- Price per square foot: $228/sqft
- Tax assessed value: $204,500
- Annual tax amount: $4,499
- Date on market: 1/8/2026
Price history
Price history is unavailable.
Public tax history
| Year | Property taxes | Tax assessment |
|---|---|---|
| 2025 | $2,515 +16.3% | $204,500 +16.3% |
| 2024 | $2,164 +5% | $175,900 +6.7% |
| 2023 | $2,060 +2% | $164,800 +2% |
| 2022 | $2,020 +11.4% | $161,600 +11.4% |
| 2021 | $1,813 +9% | $145,000 +9% |
| 2020 | $1,663 +2.9% | $133,000 +2.9% |
| 2019 | $1,615 +1.9% | $129,200 +1.9% |
| 2018 | $1,585 +10.1% | $126,800 +1.3% |
| 2017 | $1,440 | $125,200 +1.5% |
| 2016 | $1,440 +1.9% | $123,400 |
| 2015 | $1,413 | $123,400 |
| 2014 | $1,413 | $123,400 |
| 2013 | -- | $123,400 |
| 2012 | -- | $123,400 -3.4% |
| 2011 | -- | $127,700 -1.7% |
| 2010 | -- | $129,900 -3.1% |
| 2009 | -- | $134,100 |
| 2008 | -- | $134,100 +10.9% |
| 2007 | -- | $120,900 +17.3% |
| 2006 | -- | $103,100 +26.3% |
| 2005 | -- | $81,600 +15.1% |
| 2004 | -- | $70,900 +28% |
| 2003 | -- | $55,400 +4.1% |
| 2002 | -- | $53,200 |
| 2001 | -- | $53,200 -0.1% |
| 2000 | -- | $53,240 |
Find assessor info on the county website
Neighborhood: Colonial Heights
Nearby homes
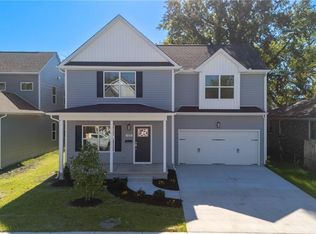
- $474,9004 bd3 ba2.2k sqft725 Mayfield Ave, Norfolk, VA 23518Sold
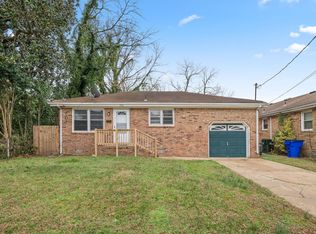
- $230,0003 bd2 ba1.3k sqft733 Mayfield Ave, Norfolk, VA 23518Sold
- $296,9003 bd2 ba1.1k sqft721 Mayfield Ave, Norfolk, VA 23518Off Market
- $248,0003 bd1 ba1.2k sqft730 Marvin Ave, Norfolk, VA 23518Off Market
- $276,9004 bd2 ba1.7k sqft726 Marvin Ave, Norfolk, VA 23518Off Market
- $316,0004 bd2 ba1.6k sqft715 Mayfield Ave, Norfolk, VA 23518Off Market
- $403,2002 bd1 ba825 sqft715 Mayfield Ave #A, Norfolk, VA 23518Off Market
- $403,2002 bd1 ba825 sqft715B Mayfield Ave, Norfolk, VA 23518Off Market
Nearby schools
GreatSchools rating
- 4/10Crossroads SchoolGrades: PK-8Distance: 0.5 mi
- 2/10Norview High SchoolGrades: 9-12Distance: 1.9 mi
- 1/10Norview Middle SchoolGrades: 6-8Distance: 2.3 mi
Schools provided by the listing agent
- Elementary: Crossroads Elementary
- Middle: Norview Middle
- High: Norview
Source: REIN Inc.. This data may not be complete. We recommend contacting the local school district to confirm school assignments for this home.
Sell for more on Zillow
Get a Zillow Showcase℠ listing at no additional cost and you could sell for .
$470,000
2% more
+$9,400
With Zillow Showcase(estimated)
$479,400
Sell for more on Zillow
Get a Zillow Showcase℠ listing at no additional cost and you could sell for .
$470,000
2% more
+$9,400
With Zillow Showcase(estimated)
$479,400
- Virginia
- Norfolk City
- Norfolk
- 23518
- Colonial Heights
- 729 Mayfield Ave
