
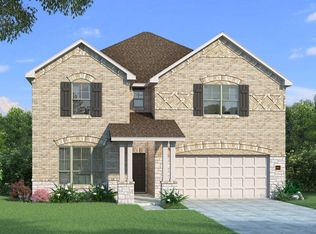
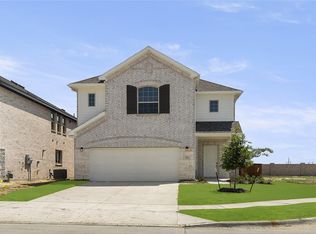
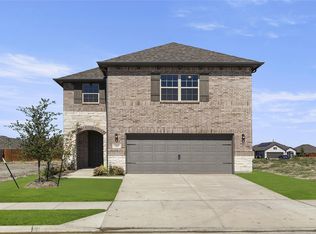
MLS# 20801636 - Built by HistoryMaker Homes - Ready Now! ~ Cypress II, an exquisite residence situated in the heart of the Elevon community. This home is adjacent to an open green space. Perfect place to have picnic, throw or kick the ball around, etc.. As you step inside you will discover vaulted ceilings in the family room with wrought iron railings that infuse an air of spaciousness. The living areas are adorned with luxury vinyl plank flooring. Your kitchen is a chef's dream with upgraded cabinets with hardware crowned with decorative molding, adorned with sleek quartz countertops complemented by a ceramic tile backsplash with under cabinet lighting. Stainless steel Whirlpool cooktop with built-in oven make culinary adventures a breeze. This property offers versatility with both a spacious game room, jack and jill style bathroom, study and beautiful extended covered patio. The primary suite pampers with a dual sink vanity, a separate shower, a garden tub for relaxation, and a window that bathes the room in natural light. This home has it all! Come check it out today and make it yours!
Sold
Price Unknown
729 Merry Smt, Lavon, TX 75166
4beds
2,980sqft
Single Family Residence
Built in 2025
5,998.21 Square Feet Lot
$442,300 Zestimate®
$--/sqft
$2,786 Estimated rent
Home value
$442,300
$416,000 - $469,000
$2,786/mo
Zestimate® history
Owner options
List your home for rent
$2,786/mo
Rent Zestimate®
Find your next renter with Zillow Rental Manager. Plus, with online applications, you can quickly screen prospective tenants – for free.
$2,786/mo
Rent Zestimate®
Refinance and save
$155/mo
Est. payment
Refinancing to a lower rate could help reduce your monthly payments and save thousands over the life of the loan.
$155/mo
Est. payment
Explore your selling options
Work with a Zillow partner agent
Leverage their expertise and Zillow's premium Showcase listings to get your home seen by more buyers.
Get startedList with your own agent
Get your home in front of millions of buyers by listing it on Zillow.
Learn how to do itSell it yourself
Take full control of how buyers see your home on Zillow by listing For Sale by Owner (FSBO).
List your homeWhat's special
Beautiful extended covered patioSleek quartz countertopsSpacious game roomStainless steel whirlpool cooktopUnder cabinet lightingUpgraded cabinets with hardwareSeparate shower
Zillow last checked:
Listing updated:
Listed by:
Ben Caballero 888-872-6006,
Historymaker Homes 833-711-1949
Bought with:
Brandy Painter
Ready Real Estate LLC
Source: NTREIS,MLS#: 20801636
Facts & features
Interior
Bedrooms & bathrooms
- Bedrooms: 4
- Bathrooms: 4
- Full bathrooms: 3
- 1/2 bathrooms: 1
Primary bedroom
- Features: Dual Sinks, En Suite Bathroom, Garden Tub/Roman Tub, Walk-In Closet(s)
- Level: First
- Dimensions: 16 x 13
Bedroom
- Level: Second
- Dimensions: 13 x 13
Bedroom
- Level: Second
- Dimensions: 10 x 13
Bedroom
- Level: Second
- Dimensions: 11 x 14
Breakfast room nook
- Features: Eat-in Kitchen
- Level: First
- Dimensions: 16 x 10
Game room
- Level: Second
- Dimensions: 4 x 4
Kitchen
- Level: First
- Dimensions: 4 x 4
Living room
- Level: First
- Dimensions: 22 x 14
Office
- Level: First
- Dimensions: 14 x 12
Heating
- Natural Gas
Cooling
- Central Air, Ceiling Fan(s), Electric
Appliances
- Included: Some Gas Appliances, Built-In Gas Range, Electric Oven, Gas Cooktop, Gas Water Heater, Microwave, Plumbed For Gas, Tankless Water Heater, Vented Exhaust Fan
- Laundry: Washer Hookup, Electric Dryer Hookup, Laundry in Utility Room
Features
- Decorative/Designer Lighting Fixtures, Eat-in Kitchen, Kitchen Island, Open Floorplan, Vaulted Ceiling(s), Wired for Data, Walk-In Closet(s)
- Flooring: Carpet, Ceramic Tile, Luxury Vinyl Plank
- Has basement: No
- Has fireplace: No
Interior area
- Total interior livable area: 2,980 sqft
Property
Parking
- Total spaces: 2
- Parking features: Door-Single, Garage Faces Front, Garage, Garage Door Opener, Side By Side
- Attached garage spaces: 2
Features
- Levels: Two
- Stories: 2
- Patio & porch: Covered
- Exterior features: Rain Gutters
- Pool features: None, Community
- Fencing: Fenced,Full,Wood
Lot
- Size: 5,998 sqft
- Features: Interior Lot, Landscaped, Sprinkler System
Details
- Parcel number: R1303400E00401
Construction
Type & style
- Home type: SingleFamily
- Architectural style: Traditional,Detached
- Property subtype: Single Family Residence
Materials
- Brick, Rock, Stone
- Foundation: Slab
- Roof: Composition
Condition
- New construction: Yes
- Year built: 2025
Utilities & green energy
- Sewer: Public Sewer
- Water: Public
- Utilities for property: Natural Gas Available, Sewer Available, Separate Meters, Water Available
Green energy
- Energy efficient items: Appliances, HVAC, Insulation, Lighting, Rain/Freeze Sensors, Thermostat, Water Heater, Windows
Community & neighborhood
Security
- Security features: Carbon Monoxide Detector(s), Smoke Detector(s)
Community
- Community features: Clubhouse, Fitness Center, Fishing, Playground, Park, Pool, Tennis Court(s), Trails/Paths, Sidewalks
Location
- Region: Lavon
- Subdivision: Elevon
HOA & financial
HOA
- Has HOA: Yes
- HOA fee: $155 monthly
- Services included: All Facilities, Internet, Maintenance Grounds, Maintenance Structure
- Association name: SBB Community Managment
- Association phone: 972-960-2800
Other
Other facts
- Listing terms: Cash,Conventional,FHA,Texas Vet,USDA Loan,VA Loan
Price history
| Date | Event | Price |
|---|---|---|
| 8/4/2025 | Sold | -- |
Source: NTREIS #20801636 Report a problem | ||
| 7/10/2025 | Pending sale | $449,990$151/sqft |
Source: NTREIS #20801636 Report a problem | ||
| 7/3/2025 | Price change | $449,990-3.2%$151/sqft |
Source: NTREIS #20801636 Report a problem | ||
| 6/12/2025 | Price change | $464,990+1.1%$156/sqft |
Source: NTREIS #20801636 Report a problem | ||
| 5/30/2025 | Price change | $459,990-2.1%$154/sqft |
Source: NTREIS #20801636 Report a problem | ||
| 5/28/2025 | Price change | $469,990+2.2%$158/sqft |
Source: NTREIS #20801636 Report a problem | ||
| 5/9/2025 | Price change | $459,990-1.1%$154/sqft |
Source: NTREIS #20801636 Report a problem | ||
| 4/11/2025 | Price change | $464,990-2.1%$156/sqft |
Source: NTREIS #20801636 Report a problem | ||
| 2/3/2025 | Price change | $474,990-2.5%$159/sqft |
Source: NTREIS #20801636 Report a problem | ||
| 12/21/2024 | Listed for sale | $486,990$163/sqft |
Source: NTREIS #20801636 Report a problem | ||
Public tax history
Tax history is unavailable.
Neighborhood: 75166
Nearby schools
GreatSchools rating
- 5/10Mary Lou Dodson Elementary SchoolGrades: PK-5Distance: 1.4 mi
- NABraves AcademyGrades: 3-11Distance: 3.8 mi
- 5/10Community High SchoolGrades: 9-12Distance: 3.7 mi
Schools provided by the listing agent
- Elementary: Mary Lou Dodson
- Middle: Leland Edge
- High: Community
- District: Community ISD
Source: NTREIS. This data may not be complete. We recommend contacting the local school district to confirm school assignments for this home.
Get a cash offer in 3 minutes
Find out how much your home could sell for in as little as 3 minutes with a no-obligation cash offer.
Estimated market value
$442,300
Get a cash offer in 3 minutes
Find out how much your home could sell for in as little as 3 minutes with a no-obligation cash offer.
Estimated market value
$442,300
- Texas
- Collin County
- Lavon
- 75166
- 729 Merry Smt
Nearby cities
Nearby zip codes
Other Lavon Topics
