Step inside this warm and inviting home featuring lovely WOOD FLOORING, elegant baseboards, and a lovely layout designed for both comfort and function. The kitchen showcases RICH WOOD cabinetry, black appliances, BUILT IN MICROWAVE, FLAT COOKTOP, and a large pantry—plus a CHARMING OPEN ARCHWAY OVERLOOKING the living room, giving you privacy while still being part of the action. A cozy WOOD BURNING FIREPLACE with an adorable mantle adds even more character to the living space. The dining area flows SEAMLESSLY off the kitchen, creating the perfect spot for gatherings. Tucked at the back of the home, the SPACIOUS PRIMARY SUITE offers VAULTED CEILINGS, WALK IN CLOSET, and a relaxing ensuite with DOUBLE vanities, a separate shower, GARDEN TUB, and fun pops of color on the cabinetry. Two additional bedrooms are GENEROUSLY sized and share a well-appointed guest bath. Step outside to a great backyard complete with a COVERED PATIO—ideal for enjoying peaceful mornings or hosting BBQs. This home is full of charm, character, and thoughtful details—don’t miss your chance to make it yours!
Sold
Price Unknown
729 Mesa Vista Dr, Crowley, TX 76036
3beds
1,579sqft
Single Family Residence
Built in 2002
6,098 Square Feet Lot
$270,000 Zestimate®
$--/sqft
$2,027 Estimated rent
Home value
$270,000
$251,000 - $292,000
$2,027/mo
Zestimate® history
Owner options
List your home for rent
$2,027/mo
Rent Zestimate®
Find your next renter with Zillow Rental Manager. Plus, with online applications, you can quickly screen prospective tenants – for free.
$2,027/mo
Rent Zestimate®
Refinance and save
Refinancing to a lower rate could help reduce your monthly payments and save thousands over the life of the loan.
Explore your selling options
Work with a Zillow partner agent
Leverage their expertise and Zillow's premium Showcase listings to get your home seen by more buyers.
Get startedList with your own agent
Get your home in front of millions of buyers by listing it on Zillow.
Learn how to do itSell it yourself
Take full control of how buyers see your home on Zillow by listing For Sale by Owner (FSBO).
List your homeWhat's special
Wood burning fireplaceWood flooringBuilt in microwaveCharming open archwayAdorable mantleBlack appliancesCovered patio
Zillow last checked:
Listing updated:
Listed by:
Stephanie Deeds 0619967 817-779-3253,
Point Realty 817-779-3253
Bought with:
Cassedy Hernandez
eXp Realty LLC
Source: NTREIS,MLS#: 21050701
Facts & features
Interior
Bedrooms & bathrooms
- Bedrooms: 3
- Bathrooms: 2
- Full bathrooms: 2
Primary bedroom
- Features: Ceiling Fan(s)
- Level: First
- Dimensions: 0 x 0
Bedroom
- Features: Ceiling Fan(s)
- Level: First
- Dimensions: 0 x 0
Bedroom
- Features: Ceiling Fan(s)
- Level: First
- Dimensions: 0 x 0
Primary bathroom
- Features: Double Vanity
- Level: First
- Dimensions: 0 x 0
Other
- Level: First
- Dimensions: 0 x 0
Living room
- Features: Ceiling Fan(s), Fireplace
- Level: First
- Dimensions: 0 x 0
Appliances
- Included: Electric Cooktop, Electric Oven, Electric Water Heater, Disposal, Microwave, Refrigerator, Water Purifier
- Laundry: Washer Hookup, Electric Dryer Hookup, Laundry in Utility Room
Features
- Double Vanity, High Speed Internet, Pantry
- Has basement: No
- Number of fireplaces: 1
- Fireplace features: Living Room
Interior area
- Total interior livable area: 1,579 sqft
Property
Parking
- Total spaces: 2
- Parking features: Garage
- Attached garage spaces: 2
Features
- Levels: One
- Stories: 1
- Pool features: None
Lot
- Size: 6,098 Square Feet
Details
- Parcel number: 07974647
Construction
Type & style
- Home type: SingleFamily
- Architectural style: Detached
- Property subtype: Single Family Residence
Condition
- Year built: 2002
Utilities & green energy
- Sewer: Public Sewer
- Water: Public
- Utilities for property: Sewer Available, Water Available
Community & HOA
Community
- Subdivision: Mesa Vista Add
HOA
- Has HOA: No
Location
- Region: Crowley
Financial & listing details
- Tax assessed value: $264,928
- Annual tax amount: $6,026
- Date on market: 9/4/2025
- Cumulative days on market: 4 days
Price history
| Date | Event | Price |
|---|---|---|
| 9/30/2025 | Sold | -- |
Source: NTREIS #21050701 Report a problem | ||
| 9/15/2025 | Pending sale | $269,000$170/sqft |
Source: NTREIS #21050701 Report a problem | ||
| 9/9/2025 | Contingent | $269,000$170/sqft |
Source: NTREIS #21050701 Report a problem | ||
| 9/4/2025 | Listed for sale | $269,000+99.4%$170/sqft |
Source: NTREIS #21050701 Report a problem | ||
| 6/8/2015 | Sold | -- |
Source: Agent Provided Report a problem | ||
| 5/2/2015 | Pending sale | $134,900$85/sqft |
Source: MJ PROPERTIES #13132869 Report a problem | ||
| 4/23/2015 | Listed for sale | $134,900$85/sqft |
Source: MJ PROPERTIES #13132869 Report a problem | ||
Public tax history
| Year | Property taxes | Tax assessment |
|---|---|---|
| 2025 | $3,961 -6.9% | $264,928 |
| 2024 | $4,253 +10.5% | $264,928 +0.8% |
| 2023 | $3,849 -19.4% | $262,756 +23.4% |
| 2022 | $4,778 +0.8% | $212,846 +10.3% |
| 2021 | $4,742 +9.5% | $193,016 +9.5% |
| 2020 | $4,330 +8.1% | $176,312 +3.5% |
| 2019 | $4,007 +6.4% | $170,285 +14.2% |
| 2018 | $3,767 +9.7% | $149,093 +9.6% |
| 2017 | $3,433 +5.1% | $136,025 +5.5% |
| 2016 | $3,265 -5.7% | $128,989 +11.4% |
| 2015 | $3,460 | $115,800 |
| 2014 | $3,460 | $115,800 +9.2% |
| 2013 | -- | $106,000 +0.9% |
| 2012 | -- | $105,100 -5.2% |
| 2011 | -- | $110,900 +5.5% |
| 2010 | -- | $105,100 -7.5% |
| 2009 | -- | $113,600 -5.2% |
| 2008 | -- | $119,800 |
| 2007 | -- | $119,800 |
| 2006 | -- | $119,800 |
| 2005 | -- | $119,800 +3.5% |
| 2004 | -- | $115,700 +17.7% |
| 2003 | -- | $98,300 |
Find assessor info on the county website
Neighborhood: 76036
Nearby homes
- $254,1003 bd2 ba1.5k sqft733 Mesa Vista Dr, Crowley, TX 76036Off Market

- $266,8003 bd2 ba1.6k sqft725 Mesa Vista Dr, Crowley, TX 76036Off Market
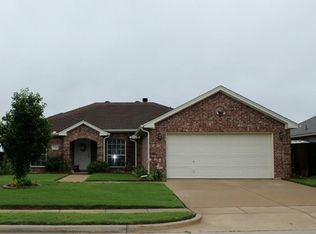
- $255,5003 bd2 ba1.4k sqft801 Mesa Vista Dr, Crowley, TX 76036Off Market
- $270,8003 bd2 ba1.5k sqft721 Mesa Vista Dr, Crowley, TX 76036Off Market

- $274,4004 bd3 ba1.7k sqft169 Hirth Dr, Crowley, TX 76036Off Market
- $263,3003 bd2 ba1.6k sqft805 Mesa Vista Dr, Crowley, TX 76036Off Market
- $277,2003 bd2 ba1.7k sqft717 Mesa Vista Dr, Crowley, TX 76036Off Market
- $327,7003 bd2 ba2.4k sqft196 Hirth Dr, Crowley, TX 76036Off Market
Nearby schools
GreatSchools rating
- 5/10Deer Creek Elementary SchoolGrades: PK-5Distance: 0.3 mi
- 4/10Richard Allie MiddleGrades: 6-8Distance: 1.9 mi
- 3/10Crowley High SchoolGrades: 9-12Distance: 1.7 mi
Schools provided by the listing agent
- Elementary: Deer Creek
- Middle: Richard Allie
- High: Crowley
- District: Crowley ISD
Source: NTREIS. This data may not be complete. We recommend contacting the local school district to confirm school assignments for this home.
Get a cash offer in 3 minutes
Find out how much your home could sell for in as little as 3 minutes with a no-obligation cash offer.
Estimated market value
$270,000
Get a cash offer in 3 minutes
Find out how much your home could sell for in as little as 3 minutes with a no-obligation cash offer.
Estimated market value
$270,000
- Texas
- Tarrant County
- Crowley
- 76036
- 729 Mesa Vista Dr
Nearby cities
Nearby neighborhoods
Nearby zip codes
Other Crowley Topics
