Skip main navigation
Pending
  • Price increase: $15K (7/26)
    $415,000

    729 Mesquite Rd, Severn, MD 21144

    2beds
    750sqft
    : 
    $2,833/mo
    Get pre-qualified
    Single Family Residence
    Built in 2005
    0.28 Acres Lot
    $-- Zestimate®
    $553/sqft
    $-- HOA

    What's special

    Charming brick frontCompletely renovatedFully renovated bathroomRefreshed landscapingCovered front porchTwo spacious bedrooms
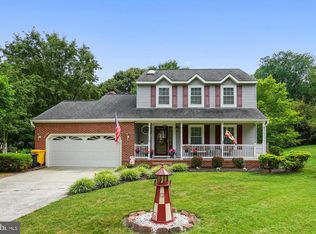
    INCREDIBLE PRICE IMPROVEMENT! The seller has just reduced the price by nearly $50,000, making this beautiful home available for only $399,990. If you've been waiting for the right opportunity, now is the time. Exceptional value, exceptional home, exceptional price! Unique, completely renovated, and move-in ready! Tucked away at the end of a quiet street in Severn, this like-new home has been beautifully updated from top to bottom and offers the perfect combination of modern comfort and low-maintenance living. Situated on a spacious 12,000-square-foot lot, the home welcomes you with a charming brick front, covered front porch, refreshed landscaping, and an oversized one-car garage with a two-car driveway. Inside, you'll find a bright, open living area, a beautifully updated kitchen with like-new appliances, two spacious bedrooms, and a fully renovated bathroom. Nearly every major component of the home has been replaced, including the roof, siding, windows, garage door and opener, plumbing, electrical system, HVAC, insulation, drywall, interior doors, flooring, tankless propane water heater, kitchen cabinets, bathroom fixtures, well tank, and water treatment system. The large rear patio overlooks an expansive backyard, creating the perfect setting for entertaining, grilling, or relaxing outdoors. Need extra storage? A floored attic with pull-down stair access provides abundant storage space. Whether you're a first-time homebuyer, looking to downsize, or simply searching for a home where all the work has already been done, this exceptional property is a rare opportunity. Why rent when you can own a beautifully renovated home that's ready for you to move right in?
    23 days
    |
    1,773
    |
    154
    |

    Likely to sell faster than

    Zillow last checked:

    Listing updated:

    Listed by:

    Julie Dinko 410-440-8289,

    Douglas Realty, LLC (410) 255-3690

    Source: Bright MLS,MLS#: MDAA2150372MLS Logo

      Facts & features

      Interior

      Bedrooms & bathrooms
      • Bedrooms: 2
      • Bathrooms: 1
      • Full bathrooms: 1
      • Main level bathrooms: 1
      • Main level bedrooms: 2
      Rooms
      • Room types: Living Room, Primary Bedroom, Bedroom 2, Kitchen
      Primary bedroom
      • Features: Flooring - Luxury Vinyl Plank
      • Level: Main
      Bedroom 2
      • Features: Flooring - Luxury Vinyl Plank
      • Level: Main
      Kitchen
      • Features: Flooring - Luxury Vinyl Plank
      • Level: Main
      Living room
      • Features: Flooring - Luxury Vinyl Plank
      • Level: Main
      Heating
      • Heat Pump, Electric
      Cooling
      • Heat Pump, Central Air, Electric
      Appliances
      • Included: Dishwasher, Microwave, Oven/Range - Electric, Tankless Water Heater, Refrigerator, Water Heater
      • Laundry: Hookup, Main Level
      Features
      • Attic, Kitchen Island
      • Windows: Double Hung, Vinyl Clad, Low Emissivity Windows
      • Has basement: No
      • Has fireplace: No
      Interior area
      • Total structure area: 750
      • Total interior livable area: 750 sqft
      • Finished area above ground: 750
      • Finished area below ground: 0

      Property

      Parking
      • Total spaces: 5
      • Parking features: Garage Door Opener, Concrete, Attached, Off Street
      • Attached garage spaces: 1
      • Has uncovered spaces: Yes
      Accessibility
      • Accessibility features: None
      Features
      • Levels: One
      • Stories: 1
      • Exterior features: Underground Lawn Sprinkler
      • Pool features: None
      Lot
      • Size: 0.28 Acres
      Details
      • Additional structures: Above Grade, Below Grade
      • Parcel number: 020425090049302
      • Zoning: RESIDENTIAL
      • Special conditions: Standard

      Construction

      Type & style
      • Home type: SingleFamily
      • Architectural style: Colonial
      • Property subtype: Single Family Residence
      Materials
      • Brick, Vinyl Siding
      • Foundation: Crawl Space, Passive Radon Mitigation
      Condition
      • New construction: No
      • Year built: 2005

      Utilities & green energy

      • Sewer: Private Septic Tank
      • Water: Well

      Community & HOA

      Community
      • Subdivision: Elmhurst
      HOA
      • Has HOA: No
      Location
      • Region: Severn

      Financial & listing details

      • Price per square foot: $553/sqft
      • Tax assessed value: $376,800
      • Annual tax amount: $4,264
      • Date on market: 7/9/2026
      • Listing agreement: Exclusive Right To Sell
      • Listing terms: Cash,Conventional,FHA,VA Loan
      • Ownership: Fee Simple

        Estimated market value

        Not available

        Estimated sales range

        Not available

        Not available

        Price history

        DateEventPrice
        7/26/2026Pending sale$415,000+3.8%$553/sqft
        Source: Bright MLS #MDAA2150372 Report a problem
        7/20/2026Price change$399,990-10.9%$533/sqft
        Source: Bright MLS #MDAA2150372 Report a problem
        7/9/2026Listed for sale$449,000+590.8%$599/sqft
        Source: Bright MLS #MDAA2150372 Report a problem
        5/16/2005Sold$65,000+699.4%$87/sqft
        Source: Public Record Report a problem
        8/10/2004Sold$8,131$11/sqft
        Source: Public Record Report a problem

        Public tax history

        YearProperty taxesTax assessment
        2025$4,422 +18.1%$352,400 +3%
        2024$3,745 +3.4%$342,000 +3.1%
        2023$3,621 +7.9%$331,600 +3.2%
        2022$3,357 +3.5%$321,200 +3.5%
        2021$3,244 +3.5%$310,433 +3.6%
        2020$3,135 +3.6%$299,667 +3.7%
        2019$3,025 +3.3%$288,900
        2018$2,929 -0.5%$288,900
        2017$2,945 $288,900 -0.8%
        2016-- $291,200 +4.7%
        2015-- $278,033 +5%
        2014-- $264,867 +5.2%
        2013-- $251,700
        2012-- $251,700
        2011-- $251,700 -33.8%
        2010-- $380,460 +8.1%
        2009-- $352,020 +8.8%
        2008-- $323,580 +349.4%
        2007-- $72,000 +13.1%
        2006-- $63,666 +15.1%
        2005-- $55,333 +17.7%
        2004-- $47,000 +7.6%
        2003-- $43,666 +8.3%
        2002-- $40,333 +9%
        2001-- $37,000
        Find assessor info on the county website

        Monthly payment

        Est. payment

        Payment breakdown

        Explore the cost of this home by adjusting the details. Changes won't be saved.
        All calculations are estimates and provided by Zillow, Inc. for informational purposes only. Actual amounts may vary.
        HOA fees may include property taxes on listings classified as Co-Ops. Contact the listing agent and/or owner for fee details.
        Mortgage interest rates are dependent on a number of factors, including credit score, down payment, and repayment length. Interest rate data provided by Zillow Group Marketplace, Inc. as of 1/1/1970 from various mortgage lenders with which we have lead or other similar arrangements; the Estimated Payment is an average of those rates.
        See how much you could borrow to make a competitive offer.

        Climate risks

        Neighborhood: 21144

        Getting around

        16 / 100
        Car-Dependent
        21 / 100
        Minimal Transit
        33 / 100
        Somewhat Bikeable

        Nearby schools

        GreatSchools rating
        Schools provided by the listing agent
        • Elementary: Quarterfield
        • Middle: Old Mill Middle North
        • High: Severn Run
        • District: Anne Arundel County Public Schools

        Source: Bright MLS. This data may not be complete. We recommend contacting the local school district to confirm school assignments for this home.

        A local agent can set up tours, give advice and negotiate with sellers.

        Browse local experts

        Similar homes