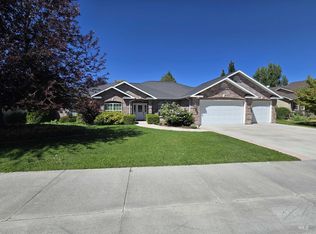
Beautifully built Morning Sun home with 3,202 sq ft of thoughtfully designed space, a 3-car garage *plus* shop, and gated RV parking. Natural light fills every level, including the downstairs bedroom and impressive home gym (6th bed conversion), both with 9-ft ceilings and oversized windows. Upstairs offers four spacious bedrooms, including a primary suite with an en-suite bath featuring a walk-in shower and soaking tub. The kitchen boasts granite countertops, stainless steel appliances, built-in double oven, and abundant storage. Enjoy meals in the light-filled private dining room with plantation shutters. Formal and lower-level living rooms provide great flexibility. The third garage bay extends back to a full, separate workshop with built-in shelving. Newer HVAC system! Outside, relax on the large, double-tiered deck, gather around the firepit, and enjoy the shade of mature trees. A fenced dog run and access to a paved walking path along a brook make this home truly special. Don’t miss it!
Sold
Price Unknown
729 Morning Sun Dr, Twin Falls, ID 83301
6beds
4baths
3,202sqft
Single Family Residence
Built in 2003
0.34 Acres Lot
$672,400 Zestimate®
$--/sqft
$3,422 Estimated rent
Home value
$672,400
$592,000 - $767,000
$3,422/mo
Zestimate® history
Owner options
List your home for rent
$3,422/mo
Rent Zestimate®
Find your next renter with Zillow Rental Manager. Plus, with online applications, you can quickly screen prospective tenants – for free.
$3,422/mo
Rent Zestimate®
Refinance and save
$225/mo
Est. payment
Refinancing to a lower rate could help reduce your monthly payments and save thousands over the life of the loan.
$225/mo
Est. payment
Explore your selling options
Work with a Zillow partner agent
Leverage their expertise and Zillow's premium Showcase listings to get your home seen by more buyers.
Get startedList with your own agent
Get your home in front of millions of buyers by listing it on Zillow.
Learn how to do itSell it yourself
Take full control of how buyers see your home on Zillow by listing For Sale by Owner (FSBO).
List your homeWhat's special
Cozy gas fireplaceShady brookHome gymSpacious bedroomsNatural lightFully-fenced dog runMulti-level deck
Zillow last checked:
Listing updated:
Listed by:
Jessica Anderson 208-280-8060,
Super Realty of Idaho
Bought with:
Lynn Rasmussen
Coldwell Banker Distinctive Properties
Source: IMLS,MLS#: 98943738
Facts & features
Interior
Bedrooms & bathrooms
- Bedrooms: 6
- Bathrooms: 4
Primary bedroom
- Level: Upper
Bedroom 2
- Level: Upper
Bedroom 3
- Level: Upper
Bedroom 4
- Level: Upper
Bedroom 5
- Level: Lower
Heating
- Forced Air, Natural Gas
Cooling
- Central Air
Appliances
- Included: Gas Water Heater, Dishwasher, Disposal, Double Oven, Oven/Range Built-In
Features
- Breakfast Bar, Granite Counters, Number of Baths Upper Level: 2, Number of Baths Below Grade: 1
- Has basement: No
- Has fireplace: Yes
- Fireplace features: Gas
Interior area
- Total structure area: 3,202
- Total interior livable area: 3,202 sqft
- Finished area above ground: 3,202
- Finished area below ground: 0
Property
Parking
- Total spaces: 3
- Parking features: Attached, RV Access/Parking
- Attached garage spaces: 3
Features
- Levels: Tri-Level w/ Below Grade
- Fencing: Full
Lot
- Size: 0.34 Acres
- Features: 10000 SF - .49 AC, Sidewalks, Auto Sprinkler System, Full Sprinkler System
Details
- Additional structures: Shed(s)
- Parcel number: RPT3483001003AA
Construction
Type & style
- Home type: SingleFamily
- Property subtype: Single Family Residence
Materials
- Stone, Stucco
- Roof: Composition
Condition
- Year built: 2003
Utilities & green energy
- Water: Public
Community & HOA
Community
- Subdivision: Morning Sun Subdivision (Twin Falls)
HOA
- Has HOA: Yes
- HOA fee: $225 annually
Location
- Region: Twin Falls
Financial & listing details
- Tax assessed value: $645,378
- Annual tax amount: $5,657
- Date on market: 4/21/2025
- Listing terms: Cash,Conventional,FHA,VA Loan
- Ownership: Fee Simple
Price history
Price history is unavailable.
Public tax history
| Year | Property taxes | Tax assessment |
|---|---|---|
| 2025 | $5,587 -1.3% | $645,378 -1% |
| 2024 | $5,658 +5% | $651,875 +2.7% |
| 2023 | $5,389 -4.8% | $634,678 +2.4% |
| 2022 | $5,663 +10.8% | $619,527 +33.4% |
| 2021 | $5,111 +11.5% | $464,482 +16% |
| 2020 | $4,584 -8.1% | $400,462 +5.9% |
| 2019 | $4,990 +9.6% | $378,031 +3.8% |
| 2018 | $4,553 | $364,172 +6.2% |
| 2017 | $4,553 -2.6% | $342,861 +4.5% |
| 2016 | $4,677 | $328,054 |
| 2015 | $4,677 | $328,054 +9.2% |
| 2012 | $4,677 | $300,308 -11% |
| 2011 | -- | $337,594 -3.4% |
| 2010 | -- | $349,547 |
Find assessor info on the county website
Neighborhood: 83301
Nearby homes
- $684,5004 bd4 ba3.3k sqft747 Morning Sun Dr, Twin Falls, ID 83301Off Market
- $--4 bd3 ba2.5k sqft711 Morning Sun Dr, Twin Falls, ID 83301Sold
- $502,4003 bd2 ba2k sqft763 Morning Sun Dr, Twin Falls, ID 83301Off Market
- $618,2003 bd2 ba2.7k sqft703 Morning Sun Dr, Twin Falls, ID 83301Off Market
- $593,3004 bd2 ba2.6k sqft728 Morning Sun Dr, Twin Falls, ID 83301Off Market
- $576,8004 bd3 ba2.8k sqft2675 Suncrest Cir, Twin Falls, ID 83301Off Market
- $679,8004 bd3 ba3.4k sqft2688 Suncrest Cir, Twin Falls, ID 83301Off Market
- $616,2007 bd3 ba3.4k sqft710 Morning Sun Dr, Twin Falls, ID 83301Off Market
Nearby schools
GreatSchools rating
- 7/10Pillar Falls ElementaryGrades: PK-5Distance: 0.6 mi
- 6/10Vera C O'Leary Middle SchoolGrades: 6-8Distance: 1.4 mi
- 8/10Twin Falls Senior High SchoolGrades: 9-12Distance: 1.2 mi
Schools provided by the listing agent
- Elementary: Pillar Falls
- Middle: O'Leary
- High: Twin Falls
- District: Twin Falls School District #411
Source: IMLS. This data may not be complete. We recommend contacting the local school district to confirm school assignments for this home.
Sell for more on Zillow
Get a Zillow Showcase℠ listing at no additional cost and you could sell for .
$672,400
2% more
+$13,448
With Zillow Showcase(estimated)
$685,848
Sell for more on Zillow
Get a Zillow Showcase℠ listing at no additional cost and you could sell for .
$672,400
2% more
+$13,448
With Zillow Showcase(estimated)
$685,848
- Idaho
- Twin Falls County
- Twin Falls
- 83301
- 729 Morning Sun Dr
