Skip main navigation
Sold for $369,000
  • $369,000

    729 N 11th St, Spearfish, SD 57783

    4beds
    2,016sqft
    Site Built
    Built in 1958
    6,969.6 Square Feet Lot
    $398,800 Zestimate®
    $183/sqft
    $2,580 Estimated rent

    Home value

    $398,800

    $379,000 - $419,000

    $2,580/mo

    Zestimate® history
    Loading
    Loading...

    Owner options

    List your home for rent

    $2,580/mo

    Rent Zestimate®

    Find your next renter with Zillow Rental Manager. Plus, with online applications, you can quickly screen prospective tenants – for free.

    Learn more

    $2,580/mo

    Rent Zestimate®

    Refinance and save

    $2,247/mo

    Est. payment

    Refinancing to a lower rate could help reduce your monthly payments and save thousands over the life of the loan.

    See today's rates

    $2,247/mo

    Est. payment

    Explore your selling options

    Work with a Zillow partner agent

    Leverage their expertise and Zillow's premium Showcase listings to get your home seen by more buyers.

    Get started

    List with your own agent

    Get your home in front of millions of buyers by listing it on Zillow.

    Learn how to do it

    Sell it yourself

    Take full control of how buyers see your home on Zillow by listing For Sale by Owner (FSBO).

    List your home

    What's special

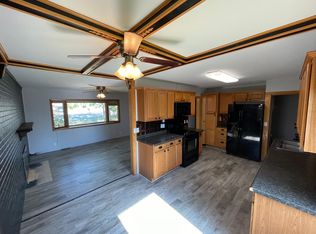
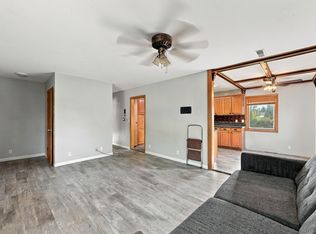
    Welcome to a home well cared for with lots of off street parking! This 4 bedroom 2 bath home is located close Exit 12 for quick access! The large kitchen includes a bay window with views of Lookout Mtn plus pantry storage, office area and lunch counter. The Dining room is spacious and french doors open to the front deck with built in seating. Tiled bathroom with jetted tub and separate shower plus large primary bedroom and 2nd bedroom complete the main level. Step down to the bright living room and entrances. Basement includes 2 bedrooms, Living area #2 with wood stove, and bathroom with extra storage room. Main floor mud room/laundry opens to rear covered patio for enjoyment of outdoor living!! The shed is set up as a workshop, is insulated and heated, just off the patio. Cement sidewalks surround the house and back to the very clean New 2 car garage, fully insulated, finished and heated. Parking off the street and back alley with room for camper too, about 6 off street parking spots!! Listed by Heidi Lewis, RE/MAX IN THE HILLS 605-645-1690

    Zillow last checked:

    Listing updated:

    Listed by:

    Heidi L Lewis,

    RE/MAX In The Hills

    Bought with:

    NON MEMBER

    NON-MEMBER OFFICE

    Source: Mount Rushmore Area AOR,MLS#: 81224MLS Logo

    Facts & features

    Interior

    Bedrooms & bathrooms
    • Bedrooms: 4
    • Bathrooms: 2
    • Full bathrooms: 2
    • Main level bathrooms: 1
    • Main level bedrooms: 2
    Primary bedroom
    • Description: wood floor fan
    • Level: Main
    • Area: 204
    • Dimensions: 17 x 12
    Bedroom 2
    • Level: Main
    • Area: 96
    • Dimensions: 12 x 8
    Bedroom 3
    • Description: egress
    • Level: Basement
    • Area: 143
    • Dimensions: 13 x 11
    Bedroom 4
    • Description: non conforming
    • Level: Basement
    • Area: 88
    • Dimensions: 11 x 8
    Dining room
    • Description: wood floor
    • Level: Main
    • Area: 240
    • Dimensions: 16 x 15
    Family room
    • Description: wood stove
    Kitchen
    • Description: view
    • Level: Main
    • Dimensions: 13 x 16
    Living room
    • Description: steps/ sunny
    • Level: Main
    • Area: 228
    • Dimensions: 19 x 12
    Heating
    • Natural Gas, Forced Air
    Cooling
    • Refrig. C/Air
    Appliances
    • Included: Dishwasher, Refrigerator, Electric Range Oven, Washer, Dryer, Water Softener Owned, Oven
    • Laundry: Main Level
    Features
    • Ceiling Fan(s), Mud Room
    • Flooring: Carpet, Wood, Tile, Vinyl
    • Windows: Bay Window(s), Casement, Double Pane Windows, Vinyl, Window Coverings(Some)
    • Basement: Full,Partially Finished
    • Number of fireplaces: 1
    • Fireplace features: One, Wood Burning Stove
    Interior area
    • Total structure area: 2,016
    • Total interior livable area: 2,016 sqft

    Property

    Parking
    • Total spaces: 2
    • Parking features: Two Car, Detached, Garage Door Opener
    • Garage spaces: 2
    Features
    • Patio & porch: Porch Covered, Open Deck, Open Stoop
    • Exterior features: Storage
    • Spa features: Bath
    • Fencing: Chain Link
    • Has view: Yes
    Lot
    • Size: 6,969 sqft
    • Features: Lawn, Trees, View
    Details
    • Additional structures: Shed(s)
    • Parcel number: 320300160003000

    Construction

    Type & style
    • Home type: SingleFamily
    • Architectural style: Ranch
    • Property subtype: Site Built
    Materials
    • Frame
    • Foundation: Block
    • Roof: Composition
    Condition
    • Year built: 1958

    Community & neighborhood

    Location
    • Region: Spearfish

    Other

    Other facts
    • Listing terms: Cash,New Loan
    • Road surface type: Paved

    Price history

    DateEventPrice
    9/12/2024Sold$369,000$183/sqft
    Source: Mount Rushmore Area AOR #81224 Report a problem
    8/14/2024Contingent$369,000$183/sqft
    Source: Mount Rushmore Area AOR #81224 Report a problem
    8/1/2024Listed for sale$369,000$183/sqft
    Source: Mount Rushmore Area AOR #81224 Report a problem

    Public tax history

    YearProperty taxesTax assessment
    2025$3,278 +2.4%$321,570 +7.8%
    2024$3,202 +13.5%$298,360 +10.6%
    2023$2,821 +12.8%$269,660 +23.5%
    2022$2,502 +1.1%$218,310 +27.8%
    2021$2,474 $170,871 -4.6%
    2020$2,474 -1.3%$179,110
    2019$2,508 $179,110 +1%
    2018$2,508 +7.5%$177,370 +5.8%
    2017$2,333 +1.5%$167,650 +2.1%
    2016$2,298 +0.6%$164,150 +4.1%
    2015$2,284 +5.3%$157,700 +15.5%
    2014$2,170 +2.8%$136,530 +2.5%
    2013$2,110 $133,220 +0.2%
    2011-- $132,950

    Find assessor info on the county website

    Neighborhood: 57783

    Nearby schools

    GreatSchools rating
    Schools provided by the listing agent
    • District: Spearfish

    Source: Mount Rushmore Area AOR. This data may not be complete. We recommend contacting the local school district to confirm school assignments for this home.

    Get pre-qualified for a loan
    At Zillow Home Loans, we can pre-qualify you in as little as 5 minutes with no impact to your credit score.

    An equal housing lender. NMLS #10287.