Skip main navigation
Sold for $540,000
  • $540,000

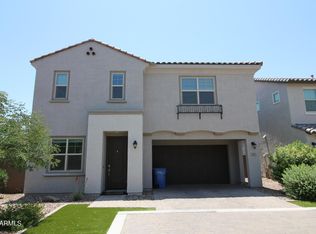
    729 N ABALONE Court, Gilbert, AZ 85233

    3beds
    2,242sqft
    Single Family Residence
    Built in 2019
    3,400 Square Feet Lot
    $528,200 Zestimate®
    $241/sqft
    $2,770 Estimated rent

    Home value

    $528,200

    $481,000 - $581,000

    $2,770/mo

    Zestimate® history
    Loading
    Loading...

    Owner options

    List your home for rent

    $2,770/mo

    Rent Zestimate®

    Find your next renter with Zillow Rental Manager. Plus, with online applications, you can quickly screen prospective tenants – for free.

    Learn more

    $2,770/mo

    Rent Zestimate®

    Refinance and save

    $3,249/mo

    Est. payment

    Refinancing to a lower rate could help reduce your monthly payments and save thousands over the life of the loan.

    See today's rates

    $3,249/mo

    Est. payment

    Explore your selling options

    Work with a Zillow partner agent

    Leverage their expertise and Zillow's premium Showcase listings to get your home seen by more buyers.

    Get started

    List with your own agent

    Get your home in front of millions of buyers by listing it on Zillow.

    Learn how to do it

    Sell it yourself

    Take full control of how buyers see your home on Zillow by listing For Sale by Owner (FSBO).

    List your home

    What's special

    Sparkling poolOpen-concept layoutVersatile loftAbundant storageGenerously sized bedroomsWarm and welcoming environmentPremium lot
    This home offers an unbeatable North Gilbert location, just a short bike ride to vibrant Downtown via the extensive trail system. Enjoy proximity to McQueen Park Activity Center, offering endless entertainment options, as well as nearby top-rated schools, exceptional dining, shopping, and more. Nestled in a sought-after community with a sparkling pool and additional amenities, this property sits on a premium lot with no side neighbors and borders a sprawling sports field. The thoughtfully designed open-concept layout seamlessly connects the living, dining, and kitchen spaces, creating a warm and welcoming environment perfect for both entertaining and everyday life. The kitchen is a chef's delight with abundant storage. With three generously sized bedrooms, a versatile loft, and 3.5 bath this home offers ample space for everyone to relax and recharge. Built by Lennar the home also offers many energy efficient features and so many upgrades.

    Zillow last checked:

    Listing updated:

    Listed by:

    Shannon Gillette 480-518-6885,

    Real Broker

    Bought with:

    Karl Tunberg, BR014015000

    Citiea

    Source: ARMLS,MLS#: 6787476MLS Logo

    Facts & features

    Interior

    Bedrooms & bathrooms
    • Bedrooms: 3
    • Bathrooms: 4
    • Full bathrooms: 3
    • 1/2 bathrooms: 1
    Heating
    • Natural Gas
    Cooling
    • Central Air
    Appliances
    • Included: Refrigerator, Built-in Microwave, Dishwasher, Disposal, Gas Range, Gas Oven
    • Laundry: Engy Star (See Rmks)
    Features
    • Pantry, Granite Counters, Double Vanity, Upstairs, Eat-in Kitchen, Full Bth Master Bdrm
    • Flooring: Carpet, Tile
    • Windows: Low Emissivity Windows, Solar Screens, Double Pane Windows
    • Has basement: No
    • Has fireplace: No
    Interior area
    • Total structure area: 2,242
    • Total interior livable area: 2,242 sqft

    Property

    Parking
    • Total spaces: 2
    • Parking features: Garage
    • Garage spaces: 2
    Features
    • Stories: 2
    • Patio & porch: Patio
    • Pool features: None
    • Spa features: None
    • Fencing: Block
    Lot
    • Size: 3,400 sqft
    • Features: Corner Lot, Desert Front, Synthetic Grass Back, Auto Timer H2O Front, Auto Timer H2O Back
    Details
    • Parcel number: 31008746

    Construction

    Type & style
    • Home type: SingleFamily
    • Property subtype: Single Family Residence
    Materials
    • Stucco, Wood Frame, Painted
    • Roof: Tile
    Condition
    • Year built: 2019
    Details
    • Builder name: Lennar

    Utilities & green energy

    • Sewer: Public Sewer
    • Water: City Water

    Community & neighborhood

    Community
    • Community features: Pool, Playground, Biking/Walking Path
    Location
    • Region: Gilbert
    • Subdivision: MCQUEEN LANDING

    HOA & financial

    HOA
    • Has HOA: Yes
    • HOA fee: $153 monthly
    • Services included: Maintenance Grounds
    • Association name: McQueen Landing
    • Association phone: 602-437-4777

    Other

    Other facts
    • Listing terms: Cash,Conventional,FHA,VA Loan
    • Ownership: Fee Simple

    Price history

    DateEventPrice
    2/19/2025Sold$540,000-2.7%$241/sqft
    Source: ARMLS #6787476 Report a problem
    1/23/2025Pending sale$555,000$248/sqft
    Source: ARMLS #6787476 Report a problem
    11/22/2024Listed for sale$555,000+45.9%$248/sqft
    Source: ARMLS #6787476 Report a problem
    11/6/2019Sold$380,490$170/sqft
    Source: Public Record Report a problem

    Public tax history

    YearProperty taxesTax assessment
    2025$1,807 +4%$43,710 -8.4%
    2024$1,737 -0.9%$47,710 +117.4%
    2023$1,752 +2.5%$21,944 -29.1%
    2022$1,710 -3.9%$30,970 +6%
    2021$1,779 +1692.7%$29,210 +7.9%
    2020$99 -58.8%$27,080 +1705.3%
    2019$241 $1,500

    Find assessor info on the county website

    Neighborhood: 85233

    Nearby schools

    GreatSchools rating
    Schools provided by the listing agent
    • Elementary: Playa Del Rey Elementary School
    • Middle: Mesquite Jr High School
    • High: Mesquite High School
    • District: Gilbert Unified District

    Source: ARMLS. This data may not be complete. We recommend contacting the local school district to confirm school assignments for this home.

    Get a cash offer in 3 minutes
    Find out how much your home could sell for in as little as 3 minutes with a no-obligation cash offer.
    Estimated market value
    $528,200
    Get a cash offer in 3 minutes
    Find out how much your home could sell for in as little as 3 minutes with a no-obligation cash offer.
    Estimated market value
    $528,200