Curb appeal! Think this brick charmer looks great on the outside? Well, just wait until you step inside and instantly feel the welcoming vibe with a neutral palette. You'll see the staircase with wooden banister that leads upstairs but before you head up, check out all the main floor has to offer. Comfortable living room has a gas fireplace, perfect for the winter months; nice architectural details such as crown molding, and a built-in arched bookcase. The dining room is great for everyday meals and special occasions and has a pantry closet and a coat closet. Located off the dining room in the back of the house is the fully applianced kitchen and beyond that is a sunroom-perfect for relaxing after a long day. The primary bedroom and a full bath with tiled shower and tiled floor are separated from the common areas, making it seem like an ensuite; Upstairs you will find two spacious bedrooms with walk-in closets and another full bath with tiled tub surround, pedestal sink and built-ins. There's still more...the partially finished basement has a family room with a decorative fireplace; laundry room with half bath (not enclosed) and storage room. Outdoors is a patio area on the side of the house, manicured lawn and landscaping. You'll appreciate the attached garage, especially during inclement weather. All appliances stay but are not warranted. Enjoy all that West Peoria has to offer with nearby park, stores, and school. Love Where You Live!
Sold for $149,900
$149,900
729 N Avon Curve St, Peoria, IL 61604
3beds
1,868sqft
Single Family Residence, Residential
Built in 1938
5,662 Square Feet Lot
$188,300 Zestimate®
$80/sqft
$1,725 Estimated rent
Home value
$188,300
$160,000 - $215,000
$1,725/mo
Zestimate® history
Owner options
List your home for rent
$1,725/mo
Rent Zestimate®
Find your next renter with Zillow Rental Manager. Plus, with online applications, you can quickly screen prospective tenants – for free.
$1,725/mo
Rent Zestimate®
Refinance and save
$1,186/mo
Est. payment
Refinancing to a lower rate could help reduce your monthly payments and save thousands over the life of the loan.
$1,186/mo
Est. payment
Explore your selling options
Work with a Zillow partner agent
Leverage their expertise and Zillow's premium Showcase listings to get your home seen by more buyers.
Get startedList with your own agent
Get your home in front of millions of buyers by listing it on Zillow.
Learn how to do itSell it yourself
Take full control of how buyers see your home on Zillow by listing For Sale by Owner (FSBO).
List your homeWhat's special
Zillow last checked:
Listing updated:
Listed by:
Melissa R Stevenson Pref:309-256-0649,
Keller Williams Revolution
Bought with:
Mike Van Cleve, 471021005
RE/MAX Traders Unlimited
Source: RMLS Alliance as distributed by MLS GRID,MLS#: PA1251687 Originating MLS: Peoria Area Association of Realtors
Originating MLS: Peoria Area Association of Realtors
Facts & features
Interior
Bedrooms & bathrooms
- Bedrooms: 3
- Bathrooms: 3
- Full bathrooms: 2
- 1/2 bathrooms: 1
Bedroom 1
- Level: Main
- Dimensions: 18ft 11in x 12ft 0in
Bedroom 2
- Level: Upper
- Dimensions: 20ft 0in x 11ft 3in
Bedroom 3
- Level: Upper
- Dimensions: 14ft 9in x 11ft 4in
Other
- Level: Main
- Dimensions: 10ft 8in x 11ft 4in
Other
- Area: 298
Additional level
- Area: 0
Additional room
- Description: Sunroom
- Level: Main
- Dimensions: 5ft 8in x 24ft 4in
Additional room 2
- Description: Storage
- Level: Basement
- Dimensions: 5ft 8in x 10ft 1in
Family room
- Level: Basement
- Dimensions: 20ft 0in x 14ft 9in
Kitchen
- Level: Main
- Dimensions: 9ft 1in x 14ft 1in
Laundry
- Level: Basement
- Dimensions: 20ft 1in x 14ft 1in
Living room
- Level: Main
- Dimensions: 20ft 0in x 14ft 9in
Main level
- Area: 954
Upper level
- Area: 616
Heating
- Forced Air
Cooling
- Central Air
Appliances
- Included: Dishwasher, Microwave, Range, Refrigerator, Washer, Dryer, Water Purifier, Gas Water Heater
Features
- Windows: Replacement Windows
- Basement: Full,Partially Finished
- Number of fireplaces: 1
- Fireplace features: Gas Log, Living Room
Interior area
- Total structure area: 1,570
- Total interior livable area: 1,868 sqft
Property
Parking
- Total spaces: 1
- Parking features: Attached
- Attached garage spaces: 1
- Details: Number Of Garage Remotes: 1
Features
- Levels: Two
Lot
- Size: 5,662 Square Feet
- Dimensions: 115 x 78 x 92
- Features: Corner Lot, Level
Details
- Parcel number: 1806378010
Construction
Type & style
- Home type: SingleFamily
- Property subtype: Single Family Residence, Residential
Materials
- Brick
- Foundation: Block
- Roof: Shingle
Condition
- New construction: No
- Year built: 1938
Utilities & green energy
- Sewer: Public Sewer
- Water: Public
Community & HOA
Community
- Subdivision: Sterling Downs
Location
- Region: Peoria
Financial & listing details
- Price per square foot: $80/sqft
- Annual tax amount: $1,006
- Date on market: 7/12/2024
- Cumulative days on market: 2 days
- Road surface type: Paved
Price history
| Date | Event | Price |
|---|---|---|
| 8/2/2024 | Sold | $149,900$80/sqft |
Source:  RMLS Alliance as distributed by MLS GRID #PA1251687 Report a problem RMLS Alliance as distributed by MLS GRID #PA1251687 Report a problem | ||
| 7/15/2024 | Pending sale | $149,900$80/sqft |
Source: RMLS Alliance as distributed by MLS GRID #PA1251687 Report a problem | ||
| 7/12/2024 | Listed for sale | $149,900+27%$80/sqft |
Source: RMLS Alliance as distributed by MLS GRID #PA1251687 Report a problem | ||
| 1/10/2024 | Sold | $118,000-5.6%$63/sqft |
Source: RMLS Alliance as distributed by MLS GRID #PA1247271 Report a problem | ||
| 12/27/2023 | Pending sale | $125,000$67/sqft |
Source: RMLS Alliance as distributed by MLS GRID #PA1247271 Report a problem | ||
| 12/15/2023 | Listed for sale | $125,000$67/sqft |
Source: RMLS Alliance as distributed by MLS GRID #PA1247271 Report a problem | ||
Public tax history
Tax history is unavailable.
Neighborhood: 61604
Nearby homes
- $150,0002 bd2 ba1.5k sqft729 N Avon Cu, West Peoria, IL 61604Sold
- $113,5003 bd2 ba1.1k sqft733 N Avon Cu, West Peoria, IL 61604Off Market
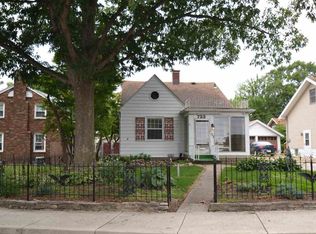
- $---- bd-- ba-- sqft733 N Avon Curve St, Peoria, IL 61604Off Market
- $121,5002 bd1 ba1.3k sqft801 N Avon Cu, West Peoria, IL 61604Off Market
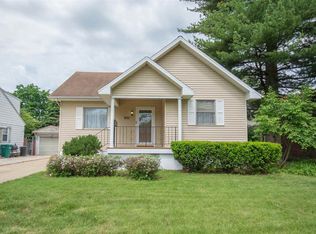
- $---- bd-- ba-- sqft801 N Avon Curve St, Peoria, IL 61604Off Market
- $134,0003 bd1 ba1.4k sqft2725 W Kenwood Ave, West Peoria, IL 61604Sold
- $97,1003 bd1 ba976 sqft730 N Ashland Ave, Peoria, IL 61604Off Market
- $73,0002 bd1 ba1k sqft732 N Ashland Ave, Peoria, IL 61604Sold
Nearby schools
GreatSchools rating
- 3/10Calvin Coolidge Middle SchoolGrades: 5-8Distance: 0.1 mi
- 1/10Manual High SchoolGrades: 9-12Distance: 1.2 mi
- 3/10Whittier Primary SchoolGrades: K-4Distance: 0.9 mi
Schools provided by the listing agent
- Elementary: Whittier
- Middle: Harold B Dawson Middle School
- High: Manual
Source: RMLS Alliance as distributed by MLS GRID. This data may not be complete. We recommend contacting the local school district to confirm school assignments for this home.


Get pre-qualified for a loan
At Zillow Home Loans, we can pre-qualify you in as little as 5 minutes with no impact to your credit score.An equal housing lender. NMLS #10287.
Sell for more on Zillow
Get a Zillow Showcase℠ listing at no additional cost and you could sell for .
$188,300
2% more
+$3,766
With Zillow Showcase(estimated)
$192,066
- Illinois
- Peoria County
- West Peoria
- 61604
- 729 N Avon Curve St
Nearby cities
Nearby zip codes
Other West Peoria Topics
