Investor opportunity. Rent out home..rent out office/warehouse or live in the home and use office/warehouse for your own business. Manufactured home has had lots of updating..fresh paint, new flooring, new appliances. Spacious great room. Front entry level has two rooms..great for game room...office, crafts. Plenty of room to park business vehicles, supplies(warehouse has multiple bins, shelves, floor space). Two office areas for assistant help..attached full bath. 3 Storage sheds . 5 Foot chain link fenced back yard with 16 foot gate entry. House yard is fenced from warehouse area to maintain privacy.Mature trees dot the property.
Sold for $199,000
$199,000
729 N CENTRAL Avenue, Sierra Vista, AZ 85635
3beds
2baths
1,584sqft
Manufactured Home
Built in 1986
1.05 Acres Lot
$208,200 Zestimate®
$126/sqft
$1,366 Estimated rent
Home value
$208,200
$177,000 - $246,000
$1,366/mo
Zestimate® history
Owner options
List your home for rent
$1,366/mo
Rent Zestimate®
Find your next renter with Zillow Rental Manager. Plus, with online applications, you can quickly screen prospective tenants – for free.
$1,366/mo
Rent Zestimate®
Refinance and save
$1,202/mo
Est. payment
Refinancing to a lower rate could help reduce your monthly payments and save thousands over the life of the loan.
$1,202/mo
Est. payment
Explore your selling options
Work with a Zillow partner agent
Leverage their expertise and Zillow's premium Showcase listings to get your home seen by more buyers.
Get startedList with your own agent
Get your home in front of millions of buyers by listing it on Zillow.
Learn how to do itSell it yourself
Take full control of how buyers see your home on Zillow by listing For Sale by Owner (FSBO).
List your homeWhat's special
Fresh paintNew flooringMature treesTwo office areasStorage shedsSpacious great roomNew appliances
Zillow last checked:
Listing updated:
Listed by:
Jackie Collins 520-266-1371,
Hereford Realty,
Alvin Livingston 520-559-4556,
Hereford Realty
Bought with:
Maria Del Carmen Rivera, SA665295000
Service First Realty
Source: ARMLS,MLS#: 6779190
Facts & features
Interior
Bedrooms & bathrooms
- Bedrooms: 3
- Bathrooms: 2
Heating
- Natural Gas
Cooling
- Central Air, Ceiling Fan(s)
Appliances
- Included: Dryer, Washer, Refrigerator, Dishwasher, Gas Range, Gas Oven
- Laundry: Inside
Features
- Breakfast Bar, Vaulted Ceiling(s), Full Bth Master Bdrm, Laminate Counters
- Flooring: Laminate
- Windows: Double Pane Windows
- Has basement: No
- Has fireplace: No
Interior area
- Total structure area: 1,584
- Total interior livable area: 1,584 sqft
Property
Parking
- Total spaces: 2
- Parking features: Garage
- Garage spaces: 2
Features
- Stories: 1
- Patio & porch: Covered, Patio
- Exterior features: Other, Storage
- Pool features: None
- Spa features: None
- Fencing: Chain Link
- Waterfront features: Wash
Lot
- Size: 1.05 Acres
- Features: East/West Exposure, North/South Exposure, Desert Back, Natural Desert Front
Details
- Parcel number: 10722125B
Construction
Type & style
- Home type: MobileManufactured
- Architectural style: Ranch
- Property subtype: Manufactured Home
Materials
- Other, Wood Frame, Painted
- Roof: Composition
Condition
- Year built: 1986
Details
- Builder name: Skyline
Utilities & green energy
- Water: Pvt Water Company
Green energy
- Water conservation: Tankless Ht Wtr Heat
Community & HOA
Community
- Subdivision: MOUNTAIN MESAS EAST
HOA
- Has HOA: No
- Services included: No Fees
Location
- Region: Sierra Vista
Financial & listing details
- Price per square foot: $126/sqft
- Tax assessed value: $68,704
- Annual tax amount: $1,202
- Date on market: 1/30/2026
- Cumulative days on market: 57 days
- Listing terms: Cash,Conventional,FHA,VA Loan
- Ownership: Fee Simple
- Body type: Multi-Wide
Price history
| Date | Event | Price |
|---|---|---|
| 1/10/2025 | Sold | $199,000-0.5%$126/sqft |
Source:  ARMLS #6779190 Report a problem ARMLS #6779190 Report a problem | ||
| 12/29/2024 | Pending sale | $199,900$126/sqft |
Source: ARMLS #6779190 Report a problem | ||
| 11/2/2024 | Listed for sale | $199,900$126/sqft |
Source: ARMLS #6779190 Report a problem | ||
Public tax history
| Year | Property taxes | Tax assessment |
|---|---|---|
| 2026 | $1,108 -5.7% | $6,870 +0.2% |
| 2025 | $1,175 -2.3% | $6,859 +3.9% |
| 2024 | $1,202 +3.3% | $6,599 |
| 2023 | $1,163 -3.9% | -- |
| 2022 | $1,210 -3.5% | -- |
| 2021 | $1,255 -1.1% | -- |
| 2020 | $1,268 +6.3% | -- |
| 2019 | $1,193 | -- |
| 2018 | $1,193 +229.3% | -- |
| 2017 | $362 | -- |
| 2016 | -- | -- |
| 2015 | -- | -- |
| 2014 | -- | -- |
| 2013 | -- | -- |
| 2012 | -- | -- |
| 2011 | -- | -- |
| 2010 | -- | -- |
| 2009 | -- | -- |
| 2008 | -- | -- |
| 2007 | -- | -- |
| 2006 | $377 | -- |
| 2005 | -- | -- |
| 2004 | -- | -- |
| 2003 | -- | -- |
| 2002 | -- | -- |
Find assessor info on the county website
Neighborhood: 85635
Nearby homes
- $246,9003 bd2 ba1.6k sqft807 N Central Ave, Sierra Vista, AZ 85635Off Market

- $219,000-- bd-- ba1.4k sqft717 N Central Ave, Sierra Vista, AZ 85635Off Market
- $191,218160 Acres8128 N Central Hwy, Mc Neal, AZ 85617Off Market
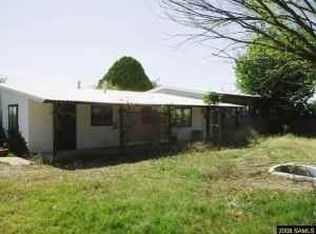
- $109,400-- bd-- ba1.5k sqft819 N Central Ave, Sierra Vista, AZ 85635Off Market
- $200,900-- bd-- ba1.5k sqft711 N Central Ave, Central, AZ 85635Off Market
- $50,000-- bd-- ba1.4k sqft6121 E Mark Dr, Sierra Vista, AZ 85635Sold
- $11,145-- bd-- ba-- sqft728 N Central Ave, Sierra Vista, AZ 85635Off Market
- $159,9003 bd2 ba1.6k sqft721 N Central Ave, Sierra Vista, AZ 85635Sold
Nearby schools
GreatSchools rating
- 3/10Joyce Clark Middle SchoolGrades: K-8Distance: 4.1 mi
- 6/10Buena High SchoolGrades: 7-12Distance: 1.1 mi
- 7/10Town & Country Elementary SchoolGrades: PK-6Distance: 4.1 mi
Schools provided by the listing agent
- Elementary: Town & Country Elementary School
- Middle: Joyce Clark Middle School
- High: Buena High School
- District: Sierra Vista Unified District
Source: ARMLS. This data may not be complete. We recommend contacting the local school district to confirm school assignments for this home.
- Arizona
- Cochise County
- Sierra Vista
- 85635
- 729 N CENTRAL Avenue
Nearby cities
Nearby zip codes
Other Sierra Vista Topics
