Skip main navigation
Sold
  • $420,000

    729 N Hale Dr, Pueblo West, CO 81007

    4beds
    2,480sqft
    Single Family Residence
    Built in 1998
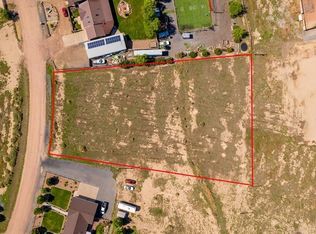
    1.16 Acres Lot
    $421,600 Zestimate®
    $169/sqft
    $2,480 Estimated rent

    Home value

    $421,600

    $401,000 - $443,000

    $2,480/mo

    Zestimate® history
    Loading
    Loading...

    Owner options

    List your home for rent

    $2,480/mo

    Rent Zestimate®

    Find your next renter with Zillow Rental Manager. Plus, with online applications, you can quickly screen prospective tenants – for free.

    Learn more

    $2,480/mo

    Rent Zestimate®

    Refinance and save

    $2,490/mo

    Est. payment

    Refinancing to a lower rate could help reduce your monthly payments and save thousands over the life of the loan.

    See today's rates

    $2,490/mo

    Est. payment

    Explore your selling options

    Work with a Zillow partner agent

    Leverage their expertise and Zillow's premium Showcase listings to get your home seen by more buyers.

    Get started

    List with your own agent

    Get your home in front of millions of buyers by listing it on Zillow.

    Learn how to do it

    Sell it yourself

    Take full control of how buyers see your home on Zillow by listing For Sale by Owner (FSBO).

    List your home

    What's special

    High end appliancesRear yardOpen floor planLarge family roomRv parkingAppointed kitchenLarge deck
    This spacious 4 bedroom, 3 bath home spans over 2380 square feet of finished living space and is perched upon 1.18 acres of beautifully landscaped property. Open floor plan features a nicely appointed kitchen with a large island and high end appliances, cozy living room and a flex room/area for an office or craft area. Finished basement with a large family room, fourth bedroom and bathroom. Rear yard is complimented by a large deck, pergola and a hot tub. Oversized 3 car attached garage, shed and RV parking with hook up.

    Zillow last checked:

    Listing updated:

    Listed by:

    Keith Buckhold 719-728-8720,

    eXp Realty, LLC

    Bought with:

    Joel Nath, ER100068778

    Stone Gable Realty

    Source: PAR,MLS#: 213717MLS Logo

    Facts & features

    Interior

    Bedrooms & bathrooms
    • Bedrooms: 4
    • Bathrooms: 3
    • Full bathrooms: 3
    • 3/4 bathrooms: 1
    • Main level bedrooms: 2
    Primary bedroom
    • Level: Main
    • Area: 179.67
    • Dimensions: 14 x 12.83
    Bedroom 2
    • Level: Main
    • Area: 141.17
    • Dimensions: 11 x 12.83
    Bedroom 3
    • Level: Basement
    • Area: 200
    • Dimensions: 16 x 12.5
    Bedroom 4
    • Level: Basement
    • Area: 210.97
    • Dimensions: 16.33 x 12.92
    Dining room
    • Level: Main
    • Area: 135.33
    • Dimensions: 14.5 x 9.33
    Family room
    • Level: Basement
    • Area: 459.38
    • Dimensions: 14.58 x 31.5
    Kitchen
    • Level: Main
    • Area: 116
    • Dimensions: 14.5 x 8
    Living room
    • Level: Main
    • Area: 440.06
    • Dimensions: 14.83 x 29.67
    Features
    • Ceiling Fan(s), Vaulted Ceiling(s)
    • Flooring: Tile
    • Basement: Full,Finished
    • Number of fireplaces: 1
    Interior area
    • Total structure area: 2,480
    • Total interior livable area: 2,480 sqft

    Property

    Parking
    • Total spaces: 3
    • Parking features: RV Access/Parking, 3 Car Garage Attached, Garage Door Opener
    • Attached garage spaces: 3
    Features
    • Patio & porch: Porch-Covered-Front, Deck-Open-Rear, Deck-Covered-Rear
    • Exterior features: Garden Area-Rear
    • Has spa: Yes
    • Spa features: Hot Tub-Built-in
    • Fencing: Wood Fence-Front,Wood Fence-Rear
    Lot
    • Size: 1.16 Acres
    • Dimensions: 225 x 224
    • Features: Irregular Lot, Lawn-Front, Lawn-Rear
    Details
    • Additional structures: Shed(s)
    • Parcel number: 9532015003
    • Zoning: R-1
    • Special conditions: Standard

    Construction

    Type & style
    • Home type: SingleFamily
    • Architectural style: Ranch
    • Property subtype: Single Family Residence
    Condition
    • Year built: 1998

    Community & HOA

    Community
    • Subdivision: Pueblo West N of Hwy
    Location
    • Region: Pueblo West

    Financial & listing details

    • Price per square foot: $169/sqft
    • Tax assessed value: $428,392
    • Annual tax amount: $1,892
    • Date on market: 10/18/2023
    • Has irrigation water rights: Yes
    • Road surface type: Paved

    Price history

    DateEventPrice
    8/15/2024Listing removed$450,000+7.1%$181/sqft
    Source: PAR #203311 Report a problem
    2/29/2024Sold$420,000-2.3%$169/sqft
    Source: PAR #213717 Report a problem
    2/7/2024Contingent$430,000$173/sqft
    Source: PAR #213717 Report a problem
    2/7/2024Pending sale$430,000$173/sqft
    Source: REcolorado as distributed by MLS GRID #4756119 Report a problem
    1/15/2024Listed for sale$430,000$173/sqft
    Source: elevateMLS #7346316 Report a problem
    12/9/2023Listing removed--
    Source: elevateMLS #7346316 Report a problem
    11/1/2023Price change$430,000+7.5%$173/sqft
    Source: elevateMLS #7346316 Report a problem
    10/9/2023Price change$400,000-2%$161/sqft
    Source: elevateMLS #7346316 Report a problem
    10/5/2023Price change$408,000-1.7%$165/sqft
    Source: elevateMLS #7346316 Report a problem
    9/11/2023Price change$415,000-2.4%$167/sqft
    Source: elevateMLS #7346316 Report a problem
    8/14/2023Price change$425,000-1.2%$171/sqft
    Source: elevateMLS #7346316 Report a problem
    7/21/2023Listed for sale$430,000-4.4%$173/sqft
    Source: REcolorado as distributed by MLS GRID #4756119 Report a problem
    9/22/2022Listing removed--
    Source: HomeSmart Report a problem
    8/15/2022Price change$450,000-2.2%$181/sqft
    Source: Royal Gorge AOR #67113 Report a problem
    7/15/2022Price change$460,000-1.1%$185/sqft
    Source: Royal Gorge AOR #67113 Report a problem
    7/6/2022Listed for sale$465,000+200%$188/sqft
    Source: PAR #203311 Report a problem
    10/14/2014Sold$155,000-3.1%$63/sqft
    Source: Public Record Report a problem
    9/6/2014Listed for sale$159,900+4.2%$64/sqft
    Source: RE/MAX ASSOCIATES #152533 Report a problem
    11/28/2012Sold$153,500-0.1%$62/sqft
    Source: Public Record Report a problem
    9/13/2012Price change$153,700-2.7%$62/sqft
    Source: RE/MAX PUEBLO WEST INC #141056 Report a problem
    7/19/2012Listed for sale$157,900$64/sqft
    Source: RE/MAX PUEBLO WEST INC #141056 Report a problem

    Public tax history

    YearProperty taxesTax assessment
    2025$2,292 -1.2%$26,780 -0.4%
    2024$2,319 +24.2%$26,890 +1.9%
    2023$1,867 -2.5%$26,390 +39.9%
    2022$1,916 +19.4%$18,860 -2.8%
    2021$1,605 +0.3%$19,410 +19.7%
    2020$1,600 +13.9%$16,217 +15.4%
    2018$1,405 $14,051
    2017$1,405 +112.3%$14,051 +5.2%
    2016$662 $13,356
    2015$662 -43.3%$13,356 +12.8%
    2014$1,167 +117.8%$11,845
    2013$536 -53.3%$11,845 +10.4%
    2012$1,147 $10,732
    2011$1,147 -0.8%$10,732 -7.3%
    2010$1,156 +4.3%$11,581 +0%
    2009$1,109 -1.5%$11,580 +4.3%
    2008$1,126 +3.8%$11,100
    2007$1,085 +4%$11,100 +11.1%
    2006$1,043 -4.9%$9,990 +2.5%
    2005$1,098 +1.6%$9,750
    2004$1,080 -4.3%$9,750 -0.9%
    2003$1,128 +7%$9,840 -7.2%
    2002$1,055 +5.1%$10,600 +1.7%
    2001$1,004 $10,420
    Find assessor info on the county website

    Neighborhood: Pueblo West

    Nearby schools

    GreatSchools rating
    Schools provided by the listing agent
    • District: Pueblo

    Source: PAR. This data may not be complete. We recommend contacting the local school district to confirm school assignments for this home.

    Get pre-qualified for a loan
    At Zillow Home Loans, we can pre-qualify you in as little as 5 minutes with no impact to your credit score.

    An equal housing lender. NMLS #10287.

    Sell for more on Zillow
    Get a Zillow Showcase℠ listing at no additional cost and you could sell for .
    $421,600
    2% more
    +$8,432
    With Zillow Showcase(estimated)
    $430,032