Skip main navigation
Sold
  • Price Unknown

    729 N Hurley St, Peculiar, MO 64078

    3beds
    3,230sqft
    Single Family Residence
    Built in 2023
    0.6 Acres Lot
    $590,400 Zestimate®
    $--/sqft
    $2,524 Estimated rent

    Home value

    $590,400

    $537,000 - $644,000

    $2,524/mo

    Zestimate® history
    Loading
    Loading...

    Owner options

    List your home for rent

    $2,524/mo

    Rent Zestimate®

    Find your next renter with Zillow Rental Manager. Plus, with online applications, you can quickly screen prospective tenants – for free.

    Learn more

    $2,524/mo

    Rent Zestimate®

    Refinance and save

    Refinancing to a lower rate could help reduce your monthly payments and save thousands over the life of the loan.

    See today's rates

    Explore your selling options

    Work with a Zillow partner agent

    Leverage their expertise and Zillow's premium Showcase listings to get your home seen by more buyers.

    Get started

    List with your own agent

    Get your home in front of millions of buyers by listing it on Zillow.

    Learn how to do it

    Sell it yourself

    Take full control of how buyers see your home on Zillow by listing For Sale by Owner (FSBO).

    List your home

    What's special

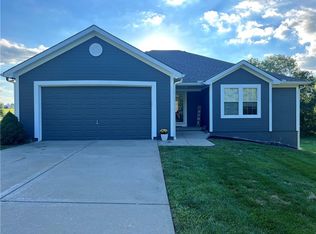
    Turn Key Ready! Don't let the front fool you. this custom home on Over half Acre corner privacy fenced lot boost over 1800 square feet on the main level with an additional 1391 sq finished on the lower walk out level. This exceptional 2 year old home features 3-bedroom with potential for a 4th bedroom is a showcase of quality construction and custom detail. Built with 2x6 exterior walls and upgraded R-19 insulation in exterior walls including interior wall insulation, it offers energy efficiency, durability, and comfort. Inside, you’ll find vaulted ceilings, a custom trim package, and walk-in closets in every bedroom. The chef’s kitchen boasts knotty alder cabinetry, quartz countertops, a farmhouse sink in the massive island, and even a pantry with its own sink. The mudroom includes a dog-washing station, making everyday living convenient and functional. The lower-level walkout is designed for entertaining, with 9’ foundation walls, a wet bar with island, and washer/dryer hookups , Walk in shower and 3-0 doors throughout. Pocket office is great work space without taking up a bedroom! Step outside to enjoy the massive covered patio with a designated hot tub plug or relax on the covered composite deck with cedar accents and a see-through fireplace. Additional features include: Oversized garage with vaulted ceilings, Cedar exterior accents, Over 1/2 acre lot with 6’ privacy fence. This one-of-a-kind home blends luxury and function at every turn—perfect for those who want space, style, and thoughtful design. Over 600 SF of Patio, 450 SF of Covered Deck, Garage is over 700 SF (25' Deep) Exterior Custom Gem Stone Lighting Designed for multigenerational home Lower Level has 3-0 Doors , Laundry hookups, full size sink and fridge

    Zillow last checked:

    Listing updated:

    Listed by:

    Leah Beck 816-510-1310,

    ReeceNichols - Lees Summit,

    LB Home Team,

    ReeceNichols - Lees Summit

    Bought with:

    Julie Shiplet, 2015006543

    ReeceNichols - Lees Summit

    Source: Heartland MLS as distributed by MLS GRID,MLS#: 2578162MLS Logo

    Facts & features

    Interior

    Bedrooms & bathrooms
    • Bedrooms: 3
    • Bathrooms: 4
    • Full bathrooms: 3
    • 1/2 bathrooms: 1
    Dining room
    • Description: Country Kitchen,Eat-In Kitchen
    Heating
    • Natural Gas, Heat Pump
    Cooling
    • Electric
    Appliances
    • Included: Dishwasher, Disposal, Exhaust Fan, Microwave, Refrigerator, Built-In Oven, Free-Standing Electric Oven, Gas Range, Stainless Steel Appliance(s), Under Cabinet Appliance(s)
    • Laundry: Main Level, Multiple Locations
    Features
    • Ceiling Fan(s), Custom Cabinets, Kitchen Island, Pantry, Stained Cabinets, Vaulted Ceiling(s), Walk-In Closet(s), Wet Bar
    • Flooring: Carpet, Luxury Vinyl, Tile
    • Windows: Thermal Windows
    • Basement: Basement BR,Finished,Full,Walk-Out Access
    • Number of fireplaces: 2
    • Fireplace features: Great Room, See Through, Fireplace Screen
    Interior area
    • Total structure area: 3,230
    • Total interior livable area: 3,230 sqft
    • Finished area above ground: 1,839
    • Finished area below ground: 1,391

    Property

    Parking
    • Total spaces: 3
    • Parking features: Built-In, Garage Faces Front
    • Attached garage spaces: 3
    Accessibility
    • Accessibility features: Accessible Doors
    Features
    • Fencing: Privacy,Wood
    • Waterfront features: Stream(s)
    Lot
    • Size: 0.6 Acres
    • Dimensions: 158 x 78 x 205 x 237
    • Features: Corner Lot, Estate Lot
    Details
    • Parcel number: 2771431
    • Other equipment: Back Flow Device

    Construction

    Type & style
    • Home type: SingleFamily
    • Architectural style: Traditional
    • Property subtype: Single Family Residence
    Materials
    • Board & Batten Siding, Stone & Frame, Wood Siding
    • Roof: Composition
    Condition
    • Year built: 2023

    Utilities & green energy

    • Sewer: Public Sewer, Grinder Pump
    • Water: Public
    Green energy
    • Energy efficient items: Construction, HVAC, Insulation, Lighting, Water Heater

    Community & HOA

    Community
    • Security: Fire Alarm, Smoke Detector(s)
    • Subdivision: Other
    HOA
    • Has HOA: No
    • HOA name: N/A
    Location
    • Region: Peculiar

    Financial & listing details

    • Annual tax amount: $6,560
    • Date on market: 10/10/2025
    • Listing terms: Cash,Conventional,FHA,USDA Loan,VA Loan
    • Ownership: Private
    • Road surface type: Paved

    Price history

    DateEventPrice
    6/17/2026Sold--
    Source: Heartland MLS as distributed by MLS GRID #2578162 Report a problem
    3/18/2026Pending sale$589,900+1.7%$183/sqft
    Source: Heartland MLS as distributed by MLS GRID #2578162 Report a problem
    12/17/2025Price change$579,900-3.3%$180/sqft
    Source: Heartland MLS as distributed by MLS GRID #2578162 Report a problem
    10/22/2025Price change$599,900-4.8%$186/sqft
    Source: Heartland MLS as distributed by MLS GRID #2578162 Report a problem
    10/10/2025Listed for sale$629,900$195/sqft
    Source: Heartland MLS as distributed by MLS GRID #2578162 Report a problem

    Public tax history

    Tax history is unavailable.

    Neighborhood: 64078

    Nearby schools

    GreatSchools rating
    Schools provided by the listing agent
    • Elementary: Peculiar
    • Middle: Raymore-Peculiar South
    • High: Raymore-Peculiar

    Source: Heartland MLS as distributed by MLS GRID. This data may not be complete. We recommend contacting the local school district to confirm school assignments for this home.

    Get a cash offer in 3 minutes
    Find out how much your home could sell for in as little as 3 minutes with a no-obligation cash offer.
    Estimated market value
    $590,400
    Get a cash offer in 3 minutes
    Find out how much your home could sell for in as little as 3 minutes with a no-obligation cash offer.
    Estimated market value
    $590,400