Check out 729 North Ivyblake Court, a beautiful new home in our Varner Station community. This spacious two-story home features three bedrooms, two and a half bathrooms, and a one-car garage, providing the perfect space for both relaxing and entertaining. As you enter the home, you’ll be welcomed into the great room, a warm and inviting atmosphere. At the back of the home, the well-appointed kitchen opens into the dining area, creating an ideal space for gatherings. The kitchen is equipped with a pantry, stainless steel appliances, and a large breakfast bar, making it perfect for both cooking and casual dining. The primary suite Features a peaceful retreat with a large walk-in closet and an en suite bathroom featuring dual vanities and a spacious shower. The two additional bedrooms share a full bathroom with dual vanities, providing ample space and convenience. The laundry room is also located on the second floor for added convenience. Outside, you’ll enjoy a patio that’s perfect for outdoor entertaining or simply soaking in the beautiful weather. With its spacious design and well-planned layout, this home Features both comfort and functionality for modern living. Pictures are representative.
Pending-continue to show
$265,990
729 N Ivyblake Ct, Woodruff, SC 29388
3beds
1,565sqft
Single Family Residence
Built in 2026
5,227 Square Feet Lot
$234,800 Zestimate®
$170/sqft
$42/mo HOA
What's special
Spacious two-story homeOne-car garageLarge breakfast barStainless steel appliancesWell-appointed kitchenThree bedroomsLarge walk-in closet
- 79 days
- 8
- 0
Zillow last checked:
Listing updated:
Listed by:
Trina L Montalbano 864-713-0753,
D.R. Horton
Source: SAR as distributed by MLS GRID,MLS#: 339210
Facts & features
Interior
Bedrooms & bathrooms
- Bedrooms: 3
- Bathrooms: 3
- Full bathrooms: 2
- 1/2 bathrooms: 1
Rooms
- Room types: Comb. Living & Din Room
Primary bedroom
- Level: Second
- Area: 180
- Dimensions: 12x15
Bedroom 2
- Level: Second
- Area: 99
- Dimensions: 11x9
Bedroom 3
- Level: Second
- Area: 126
- Dimensions: 14x9
Dining room
- Level: First
- Area: 120
- Dimensions: 10x12
Kitchen
- Level: First
- Area: 156
- Dimensions: 12x13
Laundry
- Level: Second
- Area: 30
- Dimensions: 5x6
Living room
- Level: First
- Area: 224
- Dimensions: 14x16
Patio
- Level: First
- Area: 80
- Dimensions: 8x10
Heating
- Forced Air, Gas - Natural
Cooling
- Central Air, Electricity
Appliances
- Included: Dishwasher, Disposal, Microwave, Gas Oven, Self Cleaning Oven, Gas Range, Free-Standing Range, Gas, Tankless Water Heater
- Laundry: 2nd Floor, Electric Dryer Hookup, Walk-In
Features
- Attic Stairs Pulldown, Ceiling - Smooth, Solid Surface Counters, Open Floorplan, Pantry, Smart Home
- Flooring: Carpet, Luxury Vinyl
- Windows: Insulated Windows
- Basement: Radon Mitigation System
- Attic: Pull Down Stairs,Storage
- Has fireplace: Yes
Interior area
- Total interior livable area: 1,565 sqft
- Finished area above ground: 1,565
- Finished area below ground: 0
Property
Parking
- Total spaces: 1
- Parking features: Attached, Garage Door Opener, Attached Garage
- Attached garage spaces: 1
- Has uncovered spaces: Yes
Features
- Levels: Two
- Stories: 2
- Patio & porch: Patio, Porch
- Exterior features: Aluminum/Vinyl Trim
Lot
- Size: 5,227 Square Feet
- Features: Level
- Topography: Level
Details
- Parcel number: 4330010060
Construction
Type & style
- Home type: SingleFamily
- Architectural style: Traditional
- Property subtype: Single Family Residence
Materials
- Stone, Vinyl Siding
- Foundation: Slab
- Roof: Composition
Condition
- New construction: Yes
- Year built: 2026
Details
- Builder name: D.R. Horton
Utilities & green energy
- Electric: Duke
- Gas: PNG
- Sewer: Public Sewer
- Water: Public, Woodruff-R
Community & HOA
Community
- Features: Common Areas, Street Lights, Sidewalks
- Security: Smoke Detector(s)
- Subdivision: Varner Station
HOA
- Has HOA: Yes
- Amenities included: Street Lights
- Services included: Common Area
- HOA fee: $500 annually
Location
- Region: Woodruff
Financial & listing details
- Price per square foot: $170/sqft
- Tax assessed value: $4,600
- Date on market: 7/8/2026
Estimated market value
$234,800
$223,000 - $247,000
$1,824/mo
Price history
| Date | Event | Price |
|---|---|---|
| 8/3/2026 | Pending sale | $265,990$170/sqft |
Source:  SAR as distributed by MLS GRID #339210 Report a problem SAR as distributed by MLS GRID #339210 Report a problem | ||
| 8/3/2026 | Contingent | $265,990$170/sqft |
Source:  Greater Greenville AOR #1597033 Report a problem Greater Greenville AOR #1597033 Report a problem | ||
| 7/8/2026 | Listed for sale | $265,990$170/sqft |
Source: Greater Greenville AOR #1597033 Report a problem | ||
Public tax history
| Year | Property taxes | Tax assessment |
|---|---|---|
| 2025 | -- | $276 |
| 2024 | $128 +1% | $276 |
| 2023 | $127 | $276 |
Find assessor info on the county website
Monthly payment
Est. payment
Payment breakdown
Explore the cost of this home by adjusting the details. Changes won't be saved.Climate risks
Neighborhood: 29388
Nearby schools
Schools provided by the listing agent
- Elementary: 4-Woodruff P
- Middle: 4-Woodruff J
- High: 4-Woodruff High
Source: SAR as distributed by MLS GRID. This data may not be complete. We recommend contacting the local school district to confirm school assignments for this home.
Similar homes
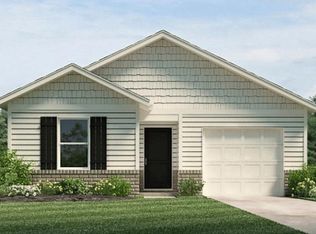

- $270,9003 bd3 ba1.7k sqft825 S Ivyblake Ct, Woodruff, SC 29388New Construction
 SAR as distributed by MLS GRID
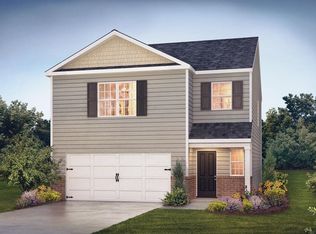
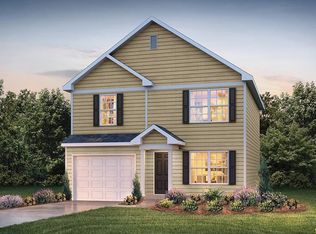
 - $259,9003 bd3 ba1.5k sqft829 S Ivyblake Ct, Woodruff, SC 29388New Construction
 SAR as distributed by MLS GRID
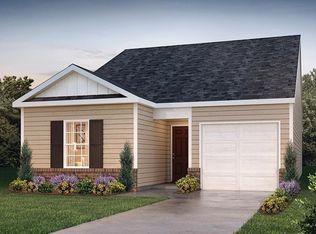
 - $269,9003 bd3 ba1.7k sqft745 N Ivyblake Ct, Woodruff, SC 29388New ConstructionSAR as distributed by MLS GRID
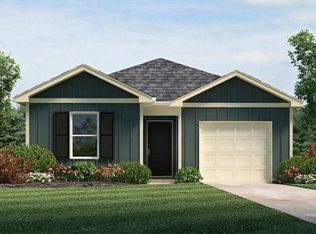

- $258,9003 bd3 ba1.7k sqft742 N Ivyblake Ct, Woodruff, SC 29388New Construction
 SAR as distributed by MLS GRID
