New Remodel!! Come see this beautiful newly remodeled home in Olathe that is walking distance from all the local schools and swimming pool. The property has all new paint throughout with refinished hardwood floors and original trim and woodwork. There are all new plumbing and light fixtures with new quartz countertops in the kitchen and baths as well as new luxury vinyl plank flooring. The finished basement also adds great extra living space. The exterior has a new wood picket fence and a large deck for entertaining and also a freshly seeded front lawn. Come check it out today!! (Related to Seller)
Sold
Price Unknown
729 N Persimmon Dr, Olathe, KS 66061
4beds
2,470sqft
Single Family Residence
Built in 1987
8,399 Square Feet Lot
$433,300 Zestimate®
$--/sqft
$2,837 Estimated rent
Home value
$433,300
$407,000 - $464,000
$2,837/mo
Zestimate® history
Owner options
List your home for rent
$2,837/mo
Rent Zestimate®
Find your next renter with Zillow Rental Manager. Plus, with online applications, you can quickly screen prospective tenants – for free.
$2,837/mo
Rent Zestimate®
Refinance and save
Refinancing to a lower rate could help reduce your monthly payments and save thousands over the life of the loan.
Explore your selling options
Work with a Zillow partner agent
Leverage their expertise and Zillow's premium Showcase listings to get your home seen by more buyers.
Get startedList with your own agent
Get your home in front of millions of buyers by listing it on Zillow.
Learn how to do itSell it yourself
Take full control of how buyers see your home on Zillow by listing For Sale by Owner (FSBO).
List your homeWhat's special
Freshly seeded front lawnFinished basementRefinished hardwood floorsOriginal trim and woodworkNew wood picket fenceNewly remodeled homeNew quartz countertops
Zillow last checked:
Listing updated:
Listed by:
Jake Stoddard 816-521-8534,
Seek Real Estate
Bought with:
Kirsten McGannon, 2021046734
Compass Realty Group
Source: Heartland MLS as distributed by MLS GRID,MLS#: 2508749
Facts & features
Interior
Bedrooms & bathrooms
- Bedrooms: 4
- Bathrooms: 3
- Full bathrooms: 2
- 1/2 bathrooms: 1
Primary bedroom
- Features: Carpet
- Level: Second
- Area: 221 Square Feet
- Dimensions: 17 x 13
Bedroom 2
- Features: Carpet, Ceiling Fan(s)
- Level: Second
- Area: 156 Square Feet
- Dimensions: 13 x 12
Bedroom 3
- Features: Carpet
- Level: Second
- Area: 120 Square Feet
- Dimensions: 10 x 12
Bedroom 4
- Features: Carpet
- Level: Second
- Area: 132 Square Feet
- Dimensions: 11 x 12
Primary bathroom
- Features: Ceiling Fan(s), Vinyl
- Level: Second
Basement
- Features: All Carpet
- Level: Basement
Dining room
- Features: Carpet
- Level: First
- Area: 121 Square Feet
- Dimensions: 11 x 11
Family room
- Features: All Carpet
- Level: First
Great room
- Features: Carpet, Ceiling Fan(s)
- Level: First
- Area: 285 Square Feet
- Dimensions: 19 x 15
Kitchen
- Level: First
Living room
- Features: Carpet
- Level: First
- Area: 156 Square Feet
- Dimensions: 12 x 13
Heating
- Forced Air
Cooling
- Electric
Appliances
- Included: Dishwasher, Disposal, Microwave, Refrigerator, Built-In Electric Oven, Stainless Steel Appliance(s)
- Laundry: Main Level, Off The Kitchen
Features
- Ceiling Fan(s), Pantry, Walk-In Closet(s)
- Flooring: Carpet, Luxury Vinyl, Wood
- Doors: Storm Door(s)
- Windows: Window Coverings, Skylight(s), Wood Frames
- Basement: Concrete,Finished,Interior Entry
- Number of fireplaces: 1
- Fireplace features: Gas, Great Room
Interior area
- Total structure area: 2,470
- Total interior livable area: 2,470 sqft
- Finished area above ground: 1,970
- Finished area below ground: 500
Property
Parking
- Total spaces: 2
- Parking features: Attached, Garage Door Opener, Garage Faces Front
- Attached garage spaces: 2
Features
- Patio & porch: Deck
- Fencing: Wood
Lot
- Size: 8,399 Square Feet
- Features: City Lot, Level
Details
- Parcel number: DP57600017 0001
Construction
Type & style
- Home type: SingleFamily
- Architectural style: Traditional
- Property subtype: Single Family Residence
Materials
- Frame
- Roof: Composition
Condition
- Year built: 1987
Utilities & green energy
- Sewer: Public Sewer
- Water: Public, Private Meter
Community & HOA
Community
- Subdivision: Persimmon Hill
HOA
- Has HOA: No
- Amenities included: Pool, Tennis Court(s), Trail(s)
Location
- Region: Olathe
Financial & listing details
- Tax assessed value: $410,000
- Annual tax amount: $3,915
- Date on market: 9/6/2024
- Listing terms: Cash,Conventional,VA Loan
- Ownership: Investor
Price history
| Date | Event | Price |
|---|---|---|
| 12/27/2024 | Sold | -- |
Source:  Heartland MLS as distributed by MLS GRID #2508749 Report a problem Heartland MLS as distributed by MLS GRID #2508749 Report a problem | ||
| 12/2/2024 | Pending sale | $414,900$168/sqft |
Source: Heartland MLS as distributed by MLS GRID #2508749 Report a problem | ||
| 10/31/2024 | Price change | $414,900-3.5%$168/sqft |
Source: Heartland MLS as distributed by MLS GRID #2508749 Report a problem | ||
| 10/18/2024 | Listed for sale | $429,900+3.6%$174/sqft |
Source: Heartland MLS as distributed by MLS GRID #2508749 Report a problem | ||
| 9/14/2024 | Listing removed | $414,999-3.5%$168/sqft |
Source: Heartland MLS as distributed by MLS GRID #2508749 Report a problem | ||
| 9/6/2024 | Listed for sale | $429,999$174/sqft |
Source: Heartland MLS as distributed by MLS GRID #2508749 Report a problem | ||
| 5/25/2005 | Sold | -- |
Source: Agent Provided Report a problem | ||
Public tax history
| Year | Property taxes | Tax assessment |
|---|---|---|
| 2025 | $5,248 +43.8% | $47,150 +43.6% |
| 2024 | $3,651 -6.7% | $32,833 -4.2% |
| 2023 | $3,915 +11.3% | $34,282 +14.3% |
| 2022 | $3,518 | $30,004 +16.1% |
| 2021 | -- | $25,840 +3.3% |
| 2020 | $3,110 | $25,012 +0.7% |
| 2019 | -- | $24,840 +3.8% |
| 2018 | -- | $23,931 +5.7% |
| 2017 | $2,882 +4.4% | $22,643 +1.8% |
| 2016 | $2,761 +5.9% | $22,252 +5.7% |
| 2015 | $2,608 +9.1% | $21,045 +19.1% |
| 2013 | $2,391 -0.8% | $17,676 -7.4% |
| 2012 | $2,411 +831.2% | $19,090 -7.2% |
| 2010 | $259 -89.7% | $20,562 -1.8% |
| 2009 | $2,511 -2.1% | $20,941 -2% |
| 2008 | $2,565 -1.5% | $21,367 -3.3% |
| 2007 | $2,603 +3.9% | $22,092 +4.5% |
| 2006 | $2,505 | $21,149 +2.2% |
| 2005 | -- | $20,700 |
Find assessor info on the county website
Neighborhood: Persimmon Hill
Nearby homes
- $372,9003 bd2 ba2.1k sqft733 N Persimmon Dr, Olathe, KS 66061Off Market
- $--4 bd3 ba2.9k sqft725 N Persimmon Dr, Olathe, KS 66061Sold
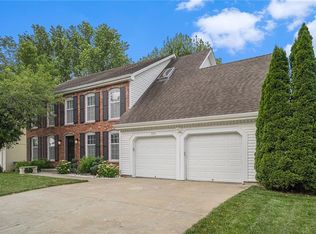
- $384,8004 bd2 ba2.1k sqft720 N Singletree St, Olathe, KS 66061Off Market
- $--4 bd4 ba3k sqft737 N Persimmon Dr, Olathe, KS 66061Sold
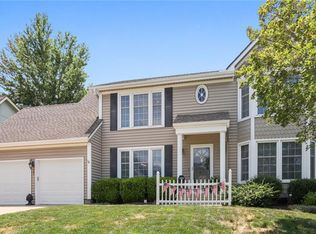
- $401,8004 bd3 ba2.3k sqft721 N Persimmon Dr, Olathe, KS 66061Off Market
- $404,1004 bd3 ba2.4k sqft724 N Singletree St, Olathe, KS 66061Off Market
- $369,0003 bd3 ba1.7k sqft716 N Singletree St, Olathe, KS 66061Off Market
- $424,3004 bd3 ba2.7k sqft728 N Singletree St, Olathe, KS 66061Off Market
Nearby schools
GreatSchools rating
- 8/10Prairie Center ElementaryGrades: PK-5Distance: 0.2 mi
- 8/10Mission Trail Middle SchoolGrades: 6-8Distance: 0.4 mi
- 9/10Olathe West High SchoolGrades: 9-12Distance: 0.7 mi
Schools provided by the listing agent
- Elementary: Prairie Center
- Middle: Oregon Trail
- High: Olathe North
Source: Heartland MLS as distributed by MLS GRID. This data may not be complete. We recommend contacting the local school district to confirm school assignments for this home.
Get a cash offer in 3 minutes
Find out how much your home could sell for in as little as 3 minutes with a no-obligation cash offer.
Estimated market value
$433,300
Get a cash offer in 3 minutes
Find out how much your home could sell for in as little as 3 minutes with a no-obligation cash offer.
Estimated market value
$433,300
- Kansas
- Johnson County
- Olathe
- 66061
- Persimmon Hill
- 729 N Persimmon Dr
Nearby cities
Nearby neighborhoods
Nearby zip codes
Other Olathe Topics
