New Open Floorplan at Calabash Palms. The Filmore model is a spacious townhome that has 3 Bedrooms with 2.5 baths. Primary suite is on first level with walk in closet, double vanities and a shower. A powder room and laundry are also on the first level. The living room is open to the loft upstairs. The two secondary bedrooms upstairs are both 12x14 with their own full bathroom. Beautiful White Kitchen Cabinets with Artic White Quartz countertops. LED lighting above the kitchen island, chrome hardware and LVP floors. Quiet community that is Pet friendly. Community incudes a dog park. Ask agent when you come to visit us for our current promotions. Photos are representative of the Filmore floor plan and are for illustrative purposes only. Actual home, features, finishes, colors, options and elevations may vary. Please see Sales Consultant for complete details.
Pending
Price cut: $5K (6/19)
$244,990
729 NW Palm Frond Way #12, Calabash, NC 28467
3beds
1,734sqft
Townhouse
Built in 2026
1,200 Square Feet Lot
$243,300 Zestimate®
$141/sqft
$186/mo HOA
What's special
Lvp floorsChrome hardwareOpen floorplanPowder roomDouble vanitiesBeautiful white kitchen cabinets
- 156 days |
- 58 |
- 3 |
Zillow last checked:
Listing updated:
Listed by:
Betty Moyer 919-625-3558,
DFH Realty Georgia, LLC,
Teresa A Kidwell 843-353-8790,
DFH Realty Georgia, LLC
Source: CCAR,MLS#: 2603939 Originating MLS: Coastal Carolinas Association of Realtors
Originating MLS: Coastal Carolinas Association of RealtorsFacts & features
Interior
Bedrooms & bathrooms
- Bedrooms: 3
- Bathrooms: 3
- Full bathrooms: 2
- 1/2 bathrooms: 1
Rooms
- Room types: Loft
Primary bedroom
- Features: Linen Closet, Main Level Primary, Walk-In Closet(s)
- Level: First
- Dimensions: 12x13
Bedroom 2
- Level: Second
- Dimensions: 12x14
Bedroom 3
- Level: Second
- Dimensions: 12x14
Primary bathroom
- Features: Dual Sinks, Separate Shower
Dining room
- Features: Kitchen/Dining Combo
- Dimensions: 9x8
Kitchen
- Features: Breakfast Bar, Dishwasher, Kitchen Island, Pantry, Stainless Steel Appliances, Solid Surface Counters
Living room
- Features: Vaulted Ceiling(s)
- Dimensions: 13x12
Other
- Features: Bedroom on Main Level, Loft
Heating
- Central, Electric
Cooling
- Central Air
Appliances
- Included: Dishwasher, Disposal, Microwave, Range
- Laundry: Washer Hookup
Features
- Attic, Dual Sinks, Linen Closet, Main Level Primary, Pull Down Attic Stairs, Permanent Attic Stairs, Split Bedrooms, Separate Shower, Walk-In Closet(s), Breakfast Bar, Bedroom on Main Level, Kitchen Island, Loft, Stainless Steel Appliances, Solid Surface Counters
- Flooring: Carpet, Luxury Vinyl, Luxury VinylPlank
- Doors: Insulated Doors
- Attic: Pull Down Stairs,Permanent Stairs
Interior area
- Total structure area: 1,992
- Total interior livable area: 1,734 sqft
Property
Parking
- Total spaces: 1
- Parking features: One Car Garage, Private, Garage Door Opener
- Garage spaces: 1
Features
- Levels: Two
- Stories: 2
- Patio & porch: Front Porch
- Exterior features: Sprinkler/Irrigation
Lot
- Size: 1,200 Square Feet
- Dimensions: 50 x 24 x 50 x 24
- Features: Outside City Limits, Rectangular, Rectangular Lot
Details
- Additional parcels included: ,
- Parcel number: 102603012395
- Zoning: R-17
- Special conditions: None
Construction
Type & style
- Home type: Townhouse
- Property subtype: Townhouse
Materials
- Vinyl Siding
- Foundation: Slab
Condition
- Never Occupied
- New construction: Yes
- Year built: 2026
Details
- Warranty included: Yes
Utilities & green energy
- Water: Public
- Utilities for property: Cable Available, Electricity Available, Phone Available, Sewer Available, Underground Utilities, Water Available, Trash Collection
Green energy
- Energy efficient items: Doors, Windows
Community & HOA
Community
- Features: Long Term Rental Allowed, Short Term Rental Allowed
- Security: Smoke Detector(s)
- Subdivision: Calabash Palms
HOA
- Has HOA: Yes
- Amenities included: Owner Allowed Motorcycle, Pet Restrictions, Trash, Maintenance Grounds
- Services included: Association Management, Common Areas, Legal/Accounting, Maintenance Grounds, Recycling, Trash
- HOA fee: $186 monthly
Location
- Region: Calabash
Financial & listing details
- Price per square foot: $141/sqft
- Date on market: 2/13/2026
- Listing terms: Cash,Conventional,FHA,VA Loan
- Electric utility on property: Yes
Estimated market value
$243,300
$231,000 - $255,000
$2,133/mo
Price history
| Date | Event | Price |
|---|---|---|
| 7/1/2026 | Pending sale | $244,990$141/sqft |
Source:  CCAR #2603939 Report a problem CCAR #2603939 Report a problem | ||
| 6/19/2026 | Price change | $244,990-2%$141/sqft |
Source: CCAR #2603939 Report a problem | ||
| 4/9/2026 | Price change | $249,990+2%$144/sqft |
Source: CCAR #2603939 Report a problem | ||
| 3/18/2026 | Price change | $244,990-9.3%$141/sqft |
Source: CCAR #2603939 Report a problem | ||
| 3/11/2026 | Price change | $269,990+0.5%$156/sqft |
Source: CCAR #2603939 Report a problem | ||
| 2/13/2026 | Listed for sale | $268,630$155/sqft |
Source: CCAR #2603939 Report a problem | ||
Public tax history
Tax history is unavailable.
Monthly payment
Est. payment
Payment breakdown
Explore the cost of this home by adjusting the details. Changes won't be saved.Climate risks
Neighborhood: 28467
Nearby schools
GreatSchools rating
- 4/10Jessie Mae Monroe ElementaryGrades: PK-5Distance: 3.8 mi
- 4/10Shallotte MiddleGrades: 6-8Distance: 12.8 mi
- 4/10West Brunswick HighGrades: 9-12Distance: 11.9 mi
Schools provided by the listing agent
- Elementary: Jesse Mae Monroe Elementary
- Middle: Shallotte Middle School
- High: West Brunswick High School
Source: CCAR. This data may not be complete. We recommend contacting the local school district to confirm school assignments for this home.
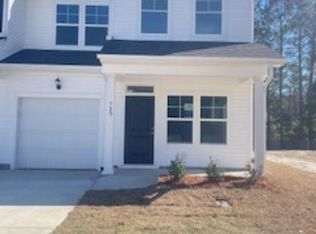
- $244,9903 bd3 ba1.7k sqft729 Palm Frond Way NW, Calabash, NC 28467Pending
- $244,9903 bd3 ba1.7k sqft727 Palm Frond Way #11, Calabash, NC 28467Sold
- $244,9903 bd3 ba1.7k sqft727 Palm Frond Way NW, Calabash, NC 28467Sold
- $35,0001 Acres733 Palm Frond Way NW, Calabash, NC 28467Off Market
- $242,9903 bd3 ba1.7k sqft725 Palm Frond Way #10, Calabash, NC 28467New Construction
- $242,9903 bd3 ba1.7k sqft725 Palm Frond Way NW, Calabash, NC 28467New Construction
- $35,0001 Acres735 Palm Frond Way NW, Calabash, NC 28467Off Market
- $250,0003 bd3 ba1.7k sqft723 NW Palm Frond Way #9, Calabash, NC 28467Sold
A local agent can set up tours, give advice and negotiate with sellers.
A local lender can help you make sure your offer is ready when you are.
Similar homes
- $249,9903 bd3 ba1.7k sqft834 Palm Frond Way NW, Calabash, NC 28467New Construction

 MLS ID #100581743, Betty S Moyer, Dream Finders Realty LLC. Hive MLS
 - $249,9903 bd3 ba1.7k sqft836 Palm Frond Way NW, Calabash, NC 28467New ConstructionMLS ID #100579169, Betty S Moyer, Dream Finders Realty LLC. Hive MLS
- $242,9903 bd3 ba1.7k sqft725 Palm Frond Way #10, Calabash, NC 28467New Construction
 CCAR
CCAR - $242,9903 bd3 ba1.7k sqft725 Palm Frond Way NW, Calabash, NC 28467New ConstructionHive MLS
- $254,9903 bd3 ba1.7k sqft838 Palm Frond Way NW, Calabash, NC 28467New ConstructionHive MLS
- $254,9903 bd3 ba1.7k sqft836 Palm Frond Way #34, Calabash, NC 28467New ConstructionMLS ID #2607822, Betty Moyer, DFH Realty Georgia, LLC. CCAR
- $254,9903 bd3 ba1.7k sqft834 Palm Frond Way #35, Calabash, NC 28467New ConstructionMLS ID #2607821, Betty Moyer, DFH Realty Georgia, LLC. CCAR
- $259,9903 bd3 ba1.7k sqft838 NW Palm Frond Way #33, Calabash, NC 28467New ConstructionMLS ID #2607824, Betty Moyer, DFH Realty Georgia, LLC. CCAR
- from $259,9903 bd3 ba1.7k sqftFilmore Plan, Calabash Palms, Calabash, NC 28467New ConstructionDream Finders Homes
- $279,0003 bd3 ba1.6k sqft2061 Parow Lane NW, Calabash, NC 28467For SaleMLS ID #100570890, Tidewater Property Group, Intracoastal Realty Corporation. Hive MLS
- $224,6003 bd3 ba1.4k sqft2131 Wild Indigo Circle NW Lot 81, Calabash, NC 28467New ConstructionMLS ID #100554942, Pamela J Albach, Lennar Sales Corp.. Hive MLS
- from $354,9902 bd2 ba2.2k sqftBelair II Plan, Calabash Station, Calabash, NC 28467New ConstructionDream Finders Homes
- $355,0003 bd2 ba1.7k sqft587 Dellcastle Court NW, Calabash, NC 28467For SaleMLS ID #100535232, Denise Young, PROACTIVE Real Estate. Hive MLS
- from $299,9003 bd2 ba1.4k sqftThe Orchid Plan, Coastal Club of the Carolinas, Calabash, NC 28467New ConstructionChesapeake Homes
- $344,9903 bd2 ba1.6k sqft1128 NW Forest Bend Dr NW, Calabash, NC 28467New ConstructionMLS ID #2610117, Cheryl Crary, DFH Realty Georgia, LLC. CCAR
- $340,9903 bd2 ba1.6k sqft1139 NW Forest Bend Dr NW, Calabash, NC 28467New ConstructionMLS ID #2611782, Cheryl Crary, DFH Realty Georgia, LLC. CCAR
- from $359,9904 bd3 ba2.4k sqftJordan Plan, Calabash Station, Calabash, NC 28467New ConstructionDream Finders Homes
- from $329,9003 bd2 ba1.6k sqftThe Primrose Plan, Coastal Club of the Carolinas, Calabash, NC 28467New ConstructionChesapeake Homes
- from $339,9003 bd3 ba1.9k sqftThe Hibiscus Plan, Coastal Club of the Carolinas, Calabash, NC 28467New ConstructionChesapeake Homes
- $339,9003 bd2 ba1.5k sqft270 Mayflower Drive NW Lot 2, Calabash, NC 28467New ConstructionHive MLS
