Skip main navigation
For sale
  • Price cut: $10K (7/2)
    $465,000

    729 Oakleaf Dr, Midlothian, TX 76065

    4beds
    2,535sqft
    : 
    Loading
    Get pre-qualified
    Single Family Residence
    Built in 2019
    0.28 Acres Lot
    $460,000 Zestimate®
    $183/sqft
    $63/mo HOA

    What's special

    Spacious lotExpansive backyardStainless steel appliancesGranite countertopsExceptional curb appealCovered back patioLarge center island
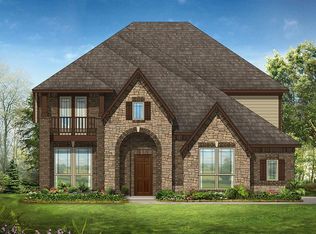
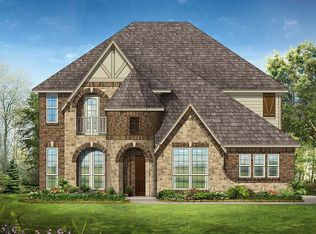
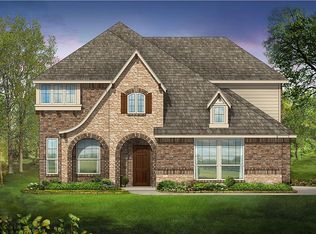
    MOVE IN READY! Welcome home to this beautiful brick and stone 4-bedroom, 3-bath home situated on a spacious lot with a large backyard that's perfect for kids, pets, and entertaining. From the moment you arrive, you'll appreciate the attractive landscaping, decorative front door, and charming brick front porch that create exceptional curb appeal. Step inside to an inviting open floor plan with sightlines extending all the way to the backyard. Just off the entry, the versatile front room can serve as a formal dining room, home office, or flex space to fit your lifestyle. The well-appointed kitchen features granite countertops, a large center island, shaker-style cabinetry, stainless steel appliances, and a walk-in pantry, making it ideal for everyday living and entertaining. The spacious primary suite offers a relaxing retreat, while two secondary bedrooms are thoughtfully separated from the primary for added privacy. Upstairs, you'll find a second living area, a playroom or game room, plus an additional bedroom and full bath. This versatile space is perfect for guests, a private in-law suite, or a teenager wanting their own retreat. Unwind on the covered back patio while watching the kids play in the expansive backyard. This home offers the perfect combination of space, comfort, and functionality for today's family living.
    17 days
    |
    424
    |
    26
    |

    Likely to sell faster than

    Zillow last checked:

    Listing updated:

    Listed by:

    Donna David 0519801 866-277-6005,

    All City Real Estate, Ltd Co 866-277-6005

    Source: NTREIS,MLS#: 21306875

    Loading...

      Facts & features

      Interior

      Bedrooms & bathrooms
      • Bedrooms: 4
      • Bathrooms: 3
      • Full bathrooms: 3
      Primary bedroom
      • Features: Ceiling Fan(s), Dual Sinks, En Suite Bathroom, Separate Shower, Walk-In Closet(s)
      • Level: First
      • Dimensions: 16 x 21
      Bedroom
      • Level: First
      • Dimensions: 10 x 10
      Bedroom
      • Level: Second
      • Dimensions: 10 x 11
      Bedroom
      • Level: First
      • Dimensions: 10 x 10
      Breakfast room nook
      • Level: First
      • Dimensions: 8 x 17
      Dining room
      • Level: First
      • Dimensions: 10 x 12
      Game room
      • Level: Second
      • Dimensions: 11 x 13
      Kitchen
      • Features: Breakfast Bar, Built-in Features, Eat-in Kitchen, Kitchen Island, Pantry, Stone Counters
      • Level: First
      • Dimensions: 10 x 15
      Living room
      • Features: Fireplace
      • Level: First
      • Dimensions: 16 x 16
      Utility room
      • Features: Built-in Features, Utility Room
      • Level: First
      • Dimensions: 4 x 5
      Heating
      • Central, Electric
      Cooling
      • Central Air, Ceiling Fan(s), Electric
      Appliances
      • Included: Dishwasher, Electric Cooktop, Electric Oven, Electric Water Heater, Disposal, Microwave, Vented Exhaust Fan
      • Laundry: Washer Hookup, Electric Dryer Hookup
      Features
      • Decorative/Designer Lighting Fixtures, Double Vanity, Eat-in Kitchen, High Speed Internet, Kitchen Island, Open Floorplan, Pantry, Cable TV, Vaulted Ceiling(s), Walk-In Closet(s)
      • Flooring: Carpet, Ceramic Tile
      • Has basement: Yes
      • Number of fireplaces: 1
      • Fireplace features: Electric, Stone
      Interior area
      • Total interior livable area: 2,535 sqft
      Video & virtual tour

      Property

      Parking
      • Total spaces: 2
      • Parking features: Garage, Garage Door Opener, Garage Faces Side
      • Attached garage spaces: 2
      Features
      • Levels: Two
      • Stories: 2
      • Patio & porch: Rear Porch, Covered, Front Porch, Patio
      • Pool features: None
      • Fencing: Wood
      Lot
      • Size: 0.28 Acres
      • Features: Back Yard, Interior Lot, Lawn, Landscaped
      Details
      • Parcel number: 265766

      Construction

      Type & style
      • Home type: SingleFamily
      • Architectural style: Detached
      • Property subtype: Single Family Residence
      • Attached to another structure: Yes
      Materials
      • Brick
      • Foundation: Slab
      • Roof: Composition
      Condition
      • Year built: 2019

      Utilities & green energy

      • Sewer: Public Sewer
      • Water: Public
      • Utilities for property: Sewer Available, Water Available, Cable Available

      Community & HOA

      Community
      • Features: Curbs, Sidewalks
      • Security: Security System Owned, Security System, Fire Alarm, Smoke Detector(s)
      • Subdivision: Thomas Trail Estates
      HOA
      • Has HOA: Yes
      • Services included: Association Management, Maintenance Structure
      • HOA fee: $750 annually
      • HOA name: Thomas Trails Hoa
      • HOA phone: 972-612-2303
      Location
      • Region: Midlothian

      Financial & listing details

      • Price per square foot: $183/sqft
      • Tax assessed value: $451,441
      • Annual tax amount: $9,005
      • Date on market: 6/19/2026
      • Cumulative days on market: 18 days
      • Exclusions: washer, dryer, refridgerator

        Estimated market value

        $460,000

        $437,000 - $483,000

        $3,231/mo

        Price history

        DateEventPrice
        7/2/2026Price change$465,000-2.1%$183/sqft
        Source: NTREIS #21306875 Report a problem
        6/19/2026Listed for sale$475,000+5.6%$187/sqft
        Source: NTREIS #21306875 Report a problem
        3/29/2022Sold--
        Source: NTREIS #14759699 Report a problem
        2/25/2022Pending sale$450,000$178/sqft
        Source: NTREIS #14759699 Report a problem
        2/22/2022Contingent$450,000$178/sqft
        Source: NTREIS #14759699 Report a problem
        2/18/2022Listed for sale$450,000+32.4%$178/sqft
        Source: NTREIS #14759699 Report a problem
        2/24/2020Listing removed$339,990$134/sqft
        Source: Classic Property Management #14261311 Report a problem
        1/24/2020Pending sale$339,990$134/sqft
        Source: Classic Property Management #14261311 Report a problem
        1/17/2020Listed for sale$339,990$134/sqft
        Source: Classic Property Management #14261311 Report a problem

        Public tax history

        YearProperty taxesTax assessment
        2025$6,422 -11.9%$451,441 -5%
        2024$7,285 -14.1%$475,057 -8.2%
        2023$8,477 +16.7%$517,330 +41.6%
        2022$7,264 $365,356 +10.2%
        2021-- $331,460 +44.5%
        2020-- $229,440 +555.5%
        2019$880 +609.2%$35,000 -9.1%
        2018$124 $38,500 +719.1%
        2017$124 $4,700

        Find assessor info on the county website

        Monthly payment

        Est. payment

        Payment breakdown

        Explore the cost of this home by adjusting the details. Changes won't be saved.
        All calculations are estimates and provided by Zillow, Inc. for informational purposes only. Actual amounts may vary.
        HOA fees may include property taxes on listings classified as Co-Ops. Contact the listing agent and/or owner for fee details.
        Mortgage interest rates are dependent on a number of factors, including credit score, down payment, and repayment length. Interest rate data provided by Zillow Group Marketplace, Inc. as of 1/1/1970 from various mortgage lenders with which we have lead or other similar arrangements; the Estimated Payment is an average of those rates.
        See how much you could borrow to make a competitive offer.

        Climate risks

        Neighborhood: 76065

        Getting around

        8 / 100
        Car-Dependent
        26 / 100
        Somewhat Bikeable

        Nearby schools

        GreatSchools rating
        Schools provided by the listing agent
        • Elementary: Mtpeak
        • Middle: Frank Seale
        • High: Midlothian
        • District: Midlothian ISD

        Source: NTREIS. This data may not be complete. We recommend contacting the local school district to confirm school assignments for this home.

        A local agent can set up tours, give advice and negotiate with sellers.

        A local lender can help you make sure your offer is ready when you are.

        Browse local experts

        Similar homes

        Skip to the end of the carouselSkip to the beginning of the carousel