Skip main navigation
Sold for $1,500,000
  • $1,500,000

    729 Ocean Parkway, Brooklyn, NY 11230

    5beds
    --sqft
    Duplex, Multi Family
    Built in 1925
    -- sqft lot
    $1,557,300 Zestimate®
    $--/sqft
    $3,697 Estimated rent

    Home value

    $1,557,300

    $1.43M - $1.70M

    $3,697/mo

    Zestimate® history
    Loading
    Loading...

    Owner options

    List your home for rent

    $3,697/mo

    Rent Zestimate®

    Find your next renter with Zillow Rental Manager. Plus, with online applications, you can quickly screen prospective tenants – for free.

    Learn more

    $3,697/mo

    Rent Zestimate®

    Refinance and save

    $8,824/mo

    Est. payment

    Refinancing to a lower rate could help reduce your monthly payments and save thousands over the life of the loan.

    See today's rates

    $8,824/mo

    Est. payment

    Explore your selling options

    Work with a Zillow partner agent

    Leverage their expertise and Zillow's premium Showcase listings to get your home seen by more buyers.

    Get started

    List with your own agent

    Get your home in front of millions of buyers by listing it on Zillow.

    Learn how to do it

    Sell it yourself

    Take full control of how buyers see your home on Zillow by listing For Sale by Owner (FSBO).

    List your home

    What's special

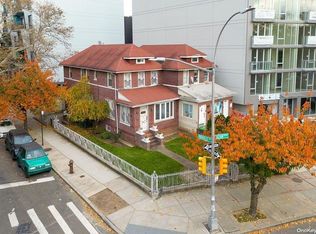
    Introducing 729 Ocean Parkway, a premier mixed-use property nestled in the vibrant heart of Brooklyn. This splendid brick construction represents a unique opportunity for the discerning investor or developer, with the added advantage of R7A zoning. The property hosts an expansive professional office on the first floor, perfectly suited for a broad range of businesses. The well-designed layout includes a large entry space or living room. three private rooms(3bedrooms), a bathroom, and an abundance of additional space that can be effortlessly adapted to fit any specific requirements. Head upstairs to the second floor to discover a well maintained 2-bedroom residential apartment. This generously proportioned residence exudes charm and comfort with a formal dining room, a welcoming living room, and other essential amenities that cater to a comfortable and modern lifestyle. Notably, the R7A zoning allows for further development, offering the potential for growth and considerable return on investment. With the possibility to build up to seven plus floors, developers can exploit the opportunity to create additional residential units or commercial spaces, or a combination of both, to meet the market's ever-growing demand. The property's location adds significant value, set amidst the bustling, culturally rich, and diverse Brooklyn neighborhood. 729 Ocean Parkway sits in close proximity to an array of shops, cafes, restaurants, and parks. Public transportation is easily accessible, promising a comfortable commute to various parts of the city. In conclusion, 729 Ocean Parkway is a rare find. With its mix of current functionality and future potential, it promises a remarkable investment opportunity. Whether you are an investor seeking a reliable income-generating asset or a developer envisioning your next project, this property presents an unparalleled opportunity that is not to be missed.

    Zillow last checked:

    Listing updated:

    Listed by:

    Marty Vandenburg 917-346-8108,

    Keller Williams Rlty Landmark 718-475-2700

    Bought with:

    Marty Vandenburg, 10401344247

    Keller Williams Rlty Landmark

    Source: OneKey® MLS as distributed by MLS GRID,MLS#: L3485140MLS Logo

    Facts & features

    Interior

    Bedrooms & bathrooms
    • Bedrooms: 5
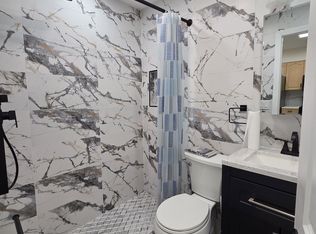
    • Bathrooms: 3
    • Full bathrooms: 2
    • 1/2 bathrooms: 1
    Heating
    • Baseboard
    Appliances
    • Included: Gas Water Heater
    Features
    • Formal Dining
    • Basement: Finished,Full
    • Attic: Partial
    • Has fireplace: No
    • Common walls with other units/homes: 1 Common Wall

    Property

    Parking
    • Total spaces: 2
    • Parking features: Assigned, Off Street, Other, Shared Driveway
    • Has uncovered spaces: Yes
    Lot
    • Size: 2,579 Square Feet
    • Dimensions: 25.58 x 100.83
    • Features: Near Public Transit, Near School, Near Shops, Stone/Brick Wall
    Details
    • Parcel number: 054280008
    • Zoning: R7A

    Construction

    Type & style
    • Home type: MultiFamily
    • Property subtype: Duplex, Multi Family
    • Attached to another structure: Yes
    Materials
    • Brick
    Condition
    • Year built: 1925

    Utilities & green energy

    • Gas: Separate Gas Meters: 2
    • Water: Public

    Community & HOA

    Community
    • Subdivision: Commercial (Mix Use)
    HOA
    • Has HOA: No
    • Amenities included: Park
    Location
    • Region: Brooklyn

    Financial & listing details

    • Tax assessed value: $981,000
    • Annual tax amount: $7,003
    • Date on market: 11/21/2024
    • Listing agreement: Exclusive Agency

    Price history

    DateEventPrice
    10/12/2023Sold$1,500,000-11.8%
    Source: OneKey® MLS as distributed by MLS GRID #L3485140 Report a problem
    6/15/2023Price change$1,699,999-5.6%
    Source: OneKey® MLS as distributed by MLS GRID #3485140 Report a problem
    4/21/2023Listed for sale$1,800,000
    Source: Owner Report a problem

    Public tax history

    YearProperty taxesTax assessment
    2025$7,899 +4.7%$58,860 -11.2%
    2024$7,543 $66,300 +13.1%
    2023-- $58,620 +2.2%
    2022-- $57,360 +12.1%
    2021-- $51,180 -5.8%
    2020$7,022 +6%$54,360
    2019$6,624 +7.2%$54,360 +84.1%
    2018$6,177 +3.7%$29,527 +1%
    2017$5,959 +4.3%$29,232
    2016$5,716 $29,232 +5.7%
    2015$5,716 +71.9%$27,644 +6%
    2014$3,326 $26,080
    Find assessor info on the county website

    Neighborhood: Kensington

    Nearby schools

    GreatSchools rating
    Schools provided by the listing agent
    • Elementary: Ps 217 Col David Marcus School
    • Middle: Jhs 78 Roy H Mann
    • High: James Madison High School

    Source: OneKey® MLS as distributed by MLS GRID. This data may not be complete. We recommend contacting the local school district to confirm school assignments for this home.