Skip main navigation
Closed
  • $270,000

    729 Old Stone Ct, Stockbridge, GA 30281

    3beds
    1,356sqft
    Single Family Residence
    Built in 1998
    8,712 Square Feet Lot
    $268,000 Zestimate®
    $199/sqft
    $1,938 Estimated rent

    Home value

    $268,000

    $241,000 - $297,000

    $1,938/mo

    Zestimate® history
    Loading
    Loading...

    Owner options

    List your home for rent

    $1,938/mo

    Rent Zestimate®

    Find your next renter with Zillow Rental Manager. Plus, with online applications, you can quickly screen prospective tenants – for free.

    Learn more

    $1,938/mo

    Rent Zestimate®

    Refinance and save

    $2,222/mo

    Est. payment

    Refinancing to a lower rate could help reduce your monthly payments and save thousands over the life of the loan.

    See today's rates

    $2,222/mo

    Est. payment

    Explore your selling options

    Work with a Zillow partner agent

    Leverage their expertise and Zillow's premium Showcase listings to get your home seen by more buyers.

    Get started

    List with your own agent

    Get your home in front of millions of buyers by listing it on Zillow.

    Learn how to do it

    Sell it yourself

    Take full control of how buyers see your home on Zillow by listing For Sale by Owner (FSBO).

    List your home

    What's special

    Updated hall bathFenced backyardSpacious primary suiteStainless steel appliancesQuiet cul de sacSeparate showerSleek new countertops
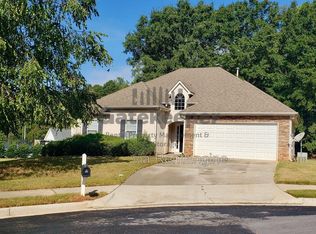
    Completely Renovated Beauty on a Quiet Cul de Sac in Swim/Tennis Community! Walk to amenity area! Welcome home! 3 bedroom, 2 bath split-plan that has been fully renovated from top to bottom and is truly move-in ready. Fresh interior and exterior paint, brand new LVP flooring and plush new carpet create a bright, modern feel throughout the home. The heart of the home is the gorgeous, all-new kitchen featuring soft-close cabinets and drawers, sleek new countertops, stainless steel appliances, and an oversized sink. Enjoy mornings in the large bayed breakfast area filled with natural light.The vaulted family room offers an open, airy vibe with a cozy fireplace with gas logs. The spacious primary suite is a true retreat with a trey ceiling, huge walk-in closet, and a beautifully updated en suite bath complete with a soaking tub and separate shower. Two additional bedrooms share an updated hall bath. Additional upgrades include new lighting and blinds throughout, added trim work, and peace of mind knowing the HVAC is only about one year old. The home also features a 2-car garage with opener and sits on a quiet cul-de-sac lot with fenced backyard! Located in a desirable swim/tennis community and conveniently close to I-75, shopping, and dining, this home checks every box. Homes this fresh, this updated, and this well-located do not last long. Come see it before someone else calls it home.

    Zillow last checked:

    Listing updated:

    Listed by:

    Dusty T Brock 678-409-9750,

    Keller Williams Realty Atl. Partners,

    Brian K Brock 678-410-2961,

    Keller Williams Realty Atl. Partners

    Bought with:

    Francisco Molina, 413837

    Harry Norman Realtors

    Source: GAMLS,MLS#: 10675065MLS Logo

    Facts & features

    Interior

    Bedrooms & bathrooms
    • Bedrooms: 3
    • Bathrooms: 2
    • Full bathrooms: 2
    • Main level bathrooms: 2
    • Main level bedrooms: 3
    Kitchen
    • Features: Breakfast Area
    Heating
    • Central, Natural Gas
    Cooling
    • Ceiling Fan(s), Central Air, Electric
    Appliances
    • Included: Dishwasher, Gas Water Heater, Microwave, Oven/Range (Combo), Stainless Steel Appliance(s)
    • Laundry: Mud Room
    Features
    • Master On Main Level, Roommate Plan, Separate Shower, Split Bedroom Plan, Tray Ceiling(s), Vaulted Ceiling(s), Walk-In Closet(s)
    • Flooring: Carpet, Other
    • Windows: Bay Window(s), Double Pane Windows
    • Basement: None
    • Attic: Pull Down Stairs
    • Number of fireplaces: 1
    • Fireplace features: Family Room, Gas Log, Gas Starter
    Interior area
    • Total structure area: 1,356
    • Total interior livable area: 1,356 sqft
    • Finished area above ground: 1,356
    • Finished area below ground: 0

    Property

    Parking
    • Total spaces: 2
    • Parking features: Attached, Garage, Garage Door Opener, Kitchen Level
    • Has attached garage: Yes
    Features
    • Levels: One
    • Stories: 1
    • Patio & porch: Patio
    • Fencing: Back Yard,Fenced,Privacy,Wood
    Lot
    • Size: 8,712 sqft
    • Features: Cul-De-Sac, Level, Private
    Details
    • Parcel number: 050D01036000
    • Special conditions: Investor Owned

    Construction

    Type & style
    • Home type: SingleFamily
    • Architectural style: Ranch
    • Property subtype: Single Family Residence
    Materials
    • Stucco, Vinyl Siding
    • Foundation: Slab
    • Roof: Composition
    Condition
    • Updated/Remodeled
    • New construction: No
    • Year built: 1998

    Utilities & green energy

    • Sewer: Public Sewer
    • Water: Public
    • Utilities for property: Cable Available, Electricity Available, High Speed Internet, Natural Gas Available, Phone Available, Sewer Connected, Underground Utilities

    Community & neighborhood

    Security
    • Security features: Security System, Smoke Detector(s)
    Community
    • Community features: Pool, Sidewalks, Street Lights, Tennis Court(s)
    Location
    • Region: Stockbridge
    • Subdivision: Summer Hill

    HOA & financial

    HOA
    • Has HOA: Yes
    • HOA fee: $567 annually
    • Services included: Facilities Fee, Management Fee, Swimming, Tennis

    Other

    Other facts
    • Listing agreement: Exclusive Right To Sell
    • Listing terms: Cash,Conventional,FHA,VA Loan

    Price history

    DateEventPrice
    3/20/2026Sold$270,000-6.8%$199/sqft
    Source: GAMLS #10675065 Report a problem
    2/18/2026Pending sale$289,700$214/sqft
    Source: GAMLS #10675065 Report a problem
    1/19/2026Listed for sale$289,700+144.4%$214/sqft
    Source: GAMLS #10675065 Report a problem
    4/23/2015Listing removed$1,025$1/sqft
    Source: Tradewind Homes, LLC. Report a problem
    3/24/2015Listed for rent$1,025$1/sqft
    Source: Tradewind Homes, LLC. Report a problem
    2/24/2004Sold$118,550+3.1%$87/sqft
    Source: Public Record Report a problem
    5/7/2001Sold$115,000+7.5%$85/sqft
    Source: Public Record Report a problem
    3/16/2000Sold$107,000+7.6%$79/sqft
    Source: Public Record Report a problem
    7/23/1998Sold$99,400$73/sqft
    Source: Public Record Report a problem

    Public tax history

    YearProperty taxesTax assessment
    2025$3,773 -10.4%$104,880 +4.8%
    2024$4,212 -1.2%$100,080 +0.2%
    2023$4,264 +31.2%$99,840 +26.4%
    2022$3,250 +34.8%$78,960 +38.7%
    2021$2,410 +2.9%$56,920 +3.2%
    2020$2,343 +9.1%$55,160 +6.7%
    2019$2,147 +8%$51,720 +8.7%
    2018$1,988 +7.1%$47,560 +13.1%
    2016$1,856 +4.5%$42,040 +18%
    2015$1,776 +12.9%$35,640 +36.2%
    2014$1,573 $26,160
    2013-- --
    2012-- --
    2011-- --
    2010-- --
    2009-- --
    2008$1,721 -6.1%--
    2007$1,832 +1.5%$47,760
    2005$1,805 $47,760
    2004$1,805 +2%$47,760
    2003$1,771 +13.3%$47,760 +9.1%
    2002$1,563 +47%$43,760 +7.4%
    2001$1,063 -14.2%$40,760 +1%
    2000$1,240 $40,360

    Find assessor info on the county website

    Neighborhood: 30281

    Nearby schools

    GreatSchools rating
    Schools provided by the listing agent
    • Elementary: Smith Barnes
    • Middle: Eagles Landing
    • High: Eagles Landing

    Source: GAMLS. This data may not be complete. We recommend contacting the local school district to confirm school assignments for this home.

    Get a cash offer in 3 minutes
    Find out how much your home could sell for in as little as 3 minutes with a no-obligation cash offer.
    Estimated market value
    $268,000
    Get a cash offer in 3 minutes
    Find out how much your home could sell for in as little as 3 minutes with a no-obligation cash offer.
    Estimated market value
    $268,000