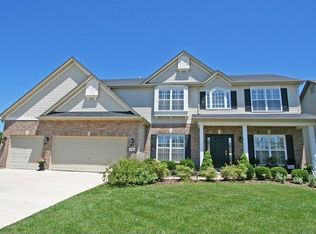
The Hampton floorplan - 2-story with 4 bedrooms, 2 1/2 baths and over 2,700 square feet. Popular Craftsman Style elevation with 3-car garage, large front porch, tapered columns on stone pedestals, shake siding and board and batten shutters. Interior features include, 9' ceilings, zoned heating and cooling, spindled railings on stairs, gas fireplace with marble hearth and surround and painted wood mantle. Hardwood floors in kitchen, breakfast room, foyer, pantry and powder room. Kitchen features large island with overhang, upgraded cabinets with 42" wall cabinets and spacious walk-in pantry. All bedrooms include walk-in closets and the master bath suite includes a separate tub and shower and the expansive vanity is equipped with a double bowl sink on adult height cabinets. Brokered And Advertised By: McKelvey Homes Realty, LLC Listing Agent: Charles Zeni
This property is not currently displayed as for sale or rent on Zillow. This may be different from what's on other websites or public sources.