Welcome to 729 Poncho Lane – Where Comfort Meets Style in Every Corner
Step into this beautifully maintained 3-bedroom, 2-bathroom home nestled in one of the most sought-after neighborhoods of the Sendera Ranch Community. From the moment you arrive, you’ll be drawn in by the charming curb appeal, manicured landscaping, and inviting front entry.
Inside, you’ll find a bright, open-concept living space perfect for both relaxing and entertaining. The spacious living room features open concept living], flowing seamlessly into a modern kitchen complete with granite-like countertops, and a generous island for gathering.
The primary suite offers a private retreat with a spa-like en-suite bathroom and walk-in closet, while the additional bedrooms provide ample space for family, guests, or a home office.
Step outside to your private backyard oasis—ideal for summer BBQs, quiet evenings under the stars, or morning coffee on the patio. With a fenced yard and covered patio, this outdoor space is ready for both play and peace.
Additional highlights include 4 community pools and access to top-rated schools and community parks.
The current owner created his own office inside the garage. it is 7x7 space that currently houses a desk, bookcases, and conveniently hides away the water heater and electrical boxes. It's a neat addition, but the owner will remove before closing, if new buyer desires.
729 Poncho Lane isn’t just a house—it’s a place to call home. Schedule your private showing today and experience the perfect blend of comfort, convenience, and charm.
Sold
Price Unknown
729 Poncho Ln, Fort Worth, TX 76115
3beds
1,606sqft
Single Family Residence
Built in 2010
5,488 Square Feet Lot
$282,400 Zestimate®
$--/sqft
$1,984 Estimated rent
Home value
$282,400
$268,000 - $297,000
$1,984/mo
Zestimate® history
Owner options
List your home for rent
$1,984/mo
Rent Zestimate®
Find your next renter with Zillow Rental Manager. Plus, with online applications, you can quickly screen prospective tenants – for free.
$1,984/mo
Rent Zestimate®
Refinance and save
$158/mo
Est. payment
Refinancing to a lower rate could help reduce your monthly payments and save thousands over the life of the loan.
$158/mo
Est. payment
Explore your selling options
Work with a Zillow partner agent
Leverage their expertise and Zillow's premium Showcase listings to get your home seen by more buyers.
Get startedList with your own agent
Get your home in front of millions of buyers by listing it on Zillow.
Learn how to do itSell it yourself
Take full control of how buyers see your home on Zillow by listing For Sale by Owner (FSBO).
List your homeWhat's special
Fenced yardPrivate retreatPrivate backyard oasisBright open-concept living spaceGranite-like countertopsCovered patioModern kitchen
Zillow last checked:
Listing updated:
Listed by:
Amy Morgan 0825770,
Momentus Real Estate Group 682-223-1347
Bought with:
Elisa Aponte
Compass RE Texas, LLC
Source: NTREIS,MLS#: 20975211
Facts & features
Interior
Bedrooms & bathrooms
- Bedrooms: 3
- Bathrooms: 2
- Full bathrooms: 2
Primary bedroom
- Features: En Suite Bathroom, Walk-In Closet(s)
- Level: First
- Dimensions: 12 x 14
Bedroom
- Features: Ceiling Fan(s)
- Level: First
- Dimensions: 10 x 14
Bedroom
- Features: Ceiling Fan(s)
- Level: First
- Dimensions: 10 x 12
Primary bathroom
- Features: Dual Sinks, En Suite Bathroom, Garden Tub/Roman Tub, Solid Surface Counters, Separate Shower
- Level: First
- Dimensions: 10 x 11
Dining room
- Level: First
- Dimensions: 11 x 8
Other
- Features: Solid Surface Counters
- Level: First
- Dimensions: 8 x 5
Kitchen
- Features: Granite Counters, Kitchen Island, Pantry, Walk-In Pantry
- Level: First
- Dimensions: 18 x 8
Laundry
- Level: First
- Dimensions: 8 x 6
Living room
- Features: Ceiling Fan(s)
- Level: First
- Dimensions: 16 x 15
Heating
- Electric
Cooling
- Central Air, Ceiling Fan(s), Electric
Appliances
- Included: Dishwasher, Electric Cooktop, Electric Oven, Electric Range, Disposal, Microwave
Features
- Kitchen Island, Open Floorplan, Pantry, Walk-In Closet(s)
- Flooring: Carpet, Ceramic Tile, Luxury Vinyl Plank
- Has basement: No
- Has fireplace: No
Interior area
- Total interior livable area: 1,606 sqft
Property
Parking
- Total spaces: 4
- Parking features: Door-Single, Garage Faces Front, Garage, Garage Door Opener, Lighted
- Attached garage spaces: 2
- Carport spaces: 2
- Covered spaces: 4
Features
- Levels: One
- Stories: 1
- Patio & porch: Patio, Covered
- Pool features: None, Community
- Fencing: Wood
Lot
- Size: 5,488 Square Feet
- Dimensions: 110 x 50
- Features: Back Yard, Interior Lot, Lawn, Subdivision, Sprinkler System
Details
- Parcel number: 40954463
Construction
Type & style
- Home type: SingleFamily
- Architectural style: Traditional,Detached
- Property subtype: Single Family Residence
Materials
- Brick
- Foundation: Slab
- Roof: Composition
Condition
- Year built: 2010
Utilities & green energy
- Sewer: Public Sewer
- Water: Public
- Utilities for property: Cable Available, Electricity Available, Sewer Available, Water Available
Community & HOA
Community
- Features: Clubhouse, Fishing, Playground, Park, Pool, Tennis Court(s), Trails/Paths, Curbs, Sidewalks
- Security: Fire Alarm
- Subdivision: Sendera Ranch East
HOA
- Has HOA: Yes
- Services included: All Facilities, Association Management, Maintenance Grounds
- HOA fee: $158 quarterly
- HOA name: SBB Management
- HOA phone: 972-960-2800
Location
- Region: Fort Worth
Financial & listing details
- Annual tax amount: $6,040
- Date on market: 6/20/2025
- Cumulative days on market: 11 days
- Listing terms: Cash,Conventional,FHA,VA Loan
- Electric utility on property: Yes
Price history
| Date | Event | Price |
|---|---|---|
| 8/6/2025 | Sold | -- |
Source: NTREIS #20975211 Report a problem | ||
| 7/6/2025 | Pending sale | $289,999$181/sqft |
Source: NTREIS #20975211 Report a problem | ||
| 6/30/2025 | Contingent | $289,999$181/sqft |
Source: NTREIS #20975211 Report a problem | ||
| 6/20/2025 | Listed for sale | $289,999$181/sqft |
Source: NTREIS #20975211 Report a problem | ||
Public tax history
Tax history is unavailable.
Neighborhood: Sendera Ranch
Nearby homes
- $297,7003 bd2 ba1.6k sqft729 Poncho Ln, Haslet, TX 76052Off Market

- $296,6003 bd2 ba1.6k sqft729 Poncho, Fort Worth, TX 76052Off Market
- $302,1004 bd2 ba1.8k sqft733 Poncho Ln, Haslet, TX 76052Off Market
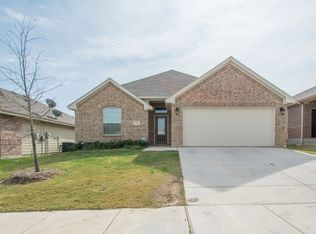
- $--3 bd2 ba1.6k sqft725 Poncho Ln, Fort Worth, TX 76115Sold

- $--3 bd2 ba1.6k sqft725 Poncho Ln, Haslet, TX 76052Sold
- $299,3003 bd2 ba1.6k sqft725 Poncho, Fort Worth, TX 76052Off Market
- $256,9003 bd2 ba1.3k sqft737 Poncho Ln, Haslet, TX 76052Off Market
- $273,7004 bd2 ba1.6k sqft721 Poncho Ln, Haslet, TX 76052Off Market
Nearby schools
GreatSchools rating
- 5/10J C Thompson Elementary SchoolGrades: PK-5Distance: 0.5 mi
- 6/10Truett Wilson Middle SchoolGrades: 6-8Distance: 0.8 mi
- 5/10Northwest High SchoolGrades: 9-12Distance: 4.5 mi
Schools provided by the listing agent
- Elementary: JC Thompson
- Middle: Wilson
- High: Eaton
- District: Northwest ISD
Source: NTREIS. This data may not be complete. We recommend contacting the local school district to confirm school assignments for this home.
Get a cash offer in 3 minutes
Find out how much your home could sell for in as little as 3 minutes with a no-obligation cash offer.
Estimated market value
$282,400
Get a cash offer in 3 minutes
Find out how much your home could sell for in as little as 3 minutes with a no-obligation cash offer.
Estimated market value
$282,400
- Texas
- Tarrant County
- Haslet
- 76115
- Sendera Ranch
- 729 Poncho Ln
