Brand New Build - Be The First to Call This Home! Welcome to the Hickory floor plan, where you’ll find a generous 2,754 square feet of versatile living space, perfect for everyone! As you enter inside, you'll be captivated by a stunning wall of windows at the back of the home that fills the space with natural light. As you pass the cozy front bedroom and bathroom, and you'll find yourself in the inviting open great room and kitchen. The deluxe kitchen features a spacious island with plenty of counter space and storage, making it the perfect spot for cooking and entertaining. It flows effortlessly into the great room, which has all the room you need for family game nights or fun afternoon football gatherings. The owner’s suite is a true retreat, complete with a luxurious bathroom that boasts a soaking tub, a separate shower, and a roomy closet. Upstairs, you’ll discover a fun game room and media room, along with two more nicely sized bedrooms, making it a wonderful space for family and friends to enjoy. Situated in the sought-after Wildflower Ranch, a master-planned community nestled within the esteemed Northwest Independent School District, this home offers a lifestyle beyond compare. Take advantage of resort-style amenities, including a lazy river, a community center, playgrounds, a scenic trail system, and even an onsite elementary school, everything your family needs for an active, enriching environment! Experience the vibrant, neighborly atmosphere with an array of parks, community paths, and the delightful lazy river, making every day feel like a vacation. Located in North Fort Worth, Wildflower Ranch ensures an easy commute to downtown Fort Worth, the Alliance Airport corridor, and the medical districts off Golden Triangle Boulevard.
Sold
Price Unknown
729 Purple Dome Dr, Justin, TX 76247
4beds
2,754sqft
Single Family Residence
Built in 2025
8,546 Square Feet Lot
$454,100 Zestimate®
$--/sqft
$3,134 Estimated rent
Home value
$454,100
$427,000 - $481,000
$3,134/mo
Zestimate® history
Owner options
List your home for rent
$3,134/mo
Rent Zestimate®
Find your next renter with Zillow Rental Manager. Plus, with online applications, you can quickly screen prospective tenants – for free.
$3,134/mo
Rent Zestimate®
Refinance and save
$825/mo
Est. payment
Refinancing to a lower rate could help reduce your monthly payments and save thousands over the life of the loan.
$825/mo
Est. payment
Explore your selling options
Work with a Zillow partner agent
Leverage their expertise and Zillow's premium Showcase listings to get your home seen by more buyers.
Get startedList with your own agent
Get your home in front of millions of buyers by listing it on Zillow.
Learn how to do itSell it yourself
Take full control of how buyers see your home on Zillow by listing For Sale by Owner (FSBO).
List your homeWhat's special
Stunning wall of windowsOpen great roomSoaking tubSpacious islandGame roomMedia roomRoomy closet
Zillow last checked:
Listing updated:
Listed by:
April Maki 0524758 (512)364-5196,
Brightland Homes Brokerage LLC 512-364-5196
Bought with:
David Bentinck
EXP REALTY
Source: NTREIS,MLS#: 20867942
Facts & features
Interior
Bedrooms & bathrooms
- Bedrooms: 4
- Bathrooms: 3
- Full bathrooms: 3
Primary bedroom
- Features: Double Vanity, Garden Tub/Roman Tub, Separate Shower, Walk-In Closet(s)
- Level: First
- Dimensions: 15 x 14
Bedroom
- Features: Walk-In Closet(s)
- Level: First
- Dimensions: 12 x 12
Bedroom
- Features: Walk-In Closet(s)
- Level: Second
- Dimensions: 13 x 14
Bedroom
- Level: Second
- Dimensions: 12 x 11
Breakfast room nook
- Level: First
- Dimensions: 13 x 9
Game room
- Level: Second
- Dimensions: 13 x 17
Living room
- Level: First
- Dimensions: 18 x 15
Media room
- Level: Second
- Dimensions: 19 x 10
Heating
- Central, Natural Gas
Cooling
- Central Air, Ceiling Fan(s), Electric
Appliances
- Included: Dishwasher, Electric Oven, Gas Cooktop, Disposal, Microwave, Tankless Water Heater
- Laundry: Washer Hookup, Electric Dryer Hookup, Laundry in Utility Room
Features
- Decorative/Designer Lighting Fixtures, Double Vanity, Eat-in Kitchen, High Speed Internet, Kitchen Island, Open Floorplan, Pantry, Vaulted Ceiling(s), Walk-In Closet(s)
- Flooring: Carpet, Ceramic Tile, Wood
- Has basement: No
- Has fireplace: No
Interior area
- Total interior livable area: 2,754 sqft
Property
Parking
- Total spaces: 2
- Parking features: Direct Access, Door-Single, Driveway, Garage Faces Front, Garage, Garage Door Opener, Inside Entrance, Kitchen Level
- Attached garage spaces: 2
- Has uncovered spaces: Yes
Features
- Levels: Two
- Stories: 2
- Patio & porch: Covered
- Exterior features: Rain Gutters
- Pool features: None
- Fencing: Back Yard,Fenced,Full,Wood
Lot
- Size: 8,546 Square Feet
- Features: Back Yard, Interior Lot, Lawn, Landscaped, Sprinkler System
Details
- Parcel number: R1048172
Construction
Type & style
- Home type: SingleFamily
- Architectural style: Traditional,Detached
- Property subtype: Single Family Residence
Materials
- Brick, Fiber Cement, Rock, Stone
- Foundation: Slab
- Roof: Composition
Condition
- New construction: Yes
- Year built: 2025
Utilities & green energy
- Sewer: Public Sewer
- Water: Public
- Utilities for property: Natural Gas Available, Sewer Available, Separate Meters, Water Available
Green energy
- Energy efficient items: Appliances, HVAC, Insulation, Rain/Freeze Sensors, Thermostat, Windows
- Water conservation: Low-Flow Fixtures
Community & HOA
Community
- Features: Curbs, Sidewalks
- Security: Carbon Monoxide Detector(s), Fire Alarm, Smoke Detector(s)
- Subdivision: Wildflower Ranch
HOA
- Has HOA: Yes
- Services included: All Facilities, Association Management, Maintenance Grounds, Maintenance Structure
- HOA fee: $825 annually
- HOA name: Vision Community Management
- HOA phone: 972-612-2303
Location
- Region: Justin
Financial & listing details
- Tax assessed value: $60,000
- Annual tax amount: $762
- Date on market: 3/11/2025
- Cumulative days on market: 151 days
- Listing terms: Cash,Conventional,FHA,Texas Vet,VA Loan
Price history
| Date | Event | Price |
|---|---|---|
| 8/22/2025 | Sold | -- |
Source: NTREIS #20867942 Report a problem | ||
| 8/10/2025 | Pending sale | $469,990$171/sqft |
Source: NTREIS #20867942 Report a problem | ||
| 7/23/2025 | Price change | $469,990-1.1%$171/sqft |
Source: NTREIS #20867942 Report a problem | ||
| 7/15/2025 | Price change | $474,990-4%$172/sqft |
Source: NTREIS #20867942 Report a problem | ||
| 6/16/2025 | Price change | $494,990-1%$180/sqft |
Source: NTREIS #20867942 Report a problem | ||
| 6/4/2025 | Price change | $499,990-1%$182/sqft |
Source: NTREIS #20867942 Report a problem | ||
| 4/15/2025 | Price change | $504,990-2.9%$183/sqft |
Source: NTREIS #20867942 Report a problem | ||
| 3/19/2025 | Price change | $519,990-3.5%$189/sqft |
Source: NTREIS #20867942 Report a problem | ||
| 3/11/2025 | Listed for sale | $538,600$196/sqft |
Source: NTREIS #20867942 Report a problem | ||
Public tax history
| Year | Property taxes | Tax assessment |
|---|---|---|
| 2025 | $762 | $60,000 |
Find assessor info on the county website
Neighborhood: 76247
Nearby homes
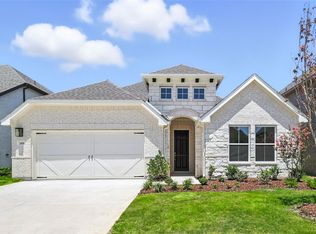
- $--4 bd3 ba2.2k sqft709 Purple Dome Dr, Justin, TX 76247Sold
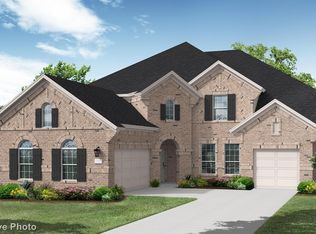
- $--5 bd6 ba4k sqft708 Purple Dome Dr, Fort Worth, TX 76177Sold
- $--4 bd3 ba2.3k sqft717 Purple Dome Dr, Justin, TX 76247Sold

- $--4 bd3 ba2.6k sqft724 Purple Dome Dr, Justin, TX 76247Sold

- $--4 bd4 ba2.9k sqft728 Purple Dome Dr, Fort Worth, TX 76177Sold
- $--4 bd3 ba2.1k sqft733 Purple Dome Dr, Justin, TX 76247Sold
- $--4 bd4 ba2.8k sqft701 Purple Dome Dr, Justin, TX 76247Sold
- $--5 bd5 ba4k sqft704 Purple Dome Dr, Fort Worth, TX 76177Sold
Nearby schools
GreatSchools rating
- 2/10Alan and Andra Perrin Elementary SchoolGrades: K-5Distance: 1 mi
- 6/10Chisholm Trail Middle SchoolGrades: 6-8Distance: 7.6 mi
- 5/10Northwest High SchoolGrades: 9-12Distance: 2.2 mi
Schools provided by the listing agent
- Elementary: Alan and Andra Perrin
- Middle: Chisholmtr
- High: Northwest
- District: Northwest ISD
Source: NTREIS. This data may not be complete. We recommend contacting the local school district to confirm school assignments for this home.
Get a cash offer in 3 minutes
Find out how much your home could sell for in as little as 3 minutes with a no-obligation cash offer.
Estimated market value
$454,100
Get a cash offer in 3 minutes
Find out how much your home could sell for in as little as 3 minutes with a no-obligation cash offer.
Estimated market value
$454,100
- Texas
- Denton County
- Justin
- 76247
- 729 Purple Dome Dr
Nearby cities
Nearby neighborhoods
Nearby zip codes
Other Justin Topics
