Skip main navigation
Off market
  • $279,300

    729 Rawlins Dr, Lancaster, TX 75146

    4beds
    2,078sqft
    Single Family Residence
    Built in ----
    -- sqft lot
    $279,300 Zestimate®
    $134/sqft
    $2,231 Estimated rent

    Home value

    $279,300

    $254,000 - $302,000

    $2,231/mo

    Zestimate® history
    Loading
    Loading...

    Owner options

    List your home for rent

    $2,231/mo

    Rent Zestimate®

    Find your next renter with Zillow Rental Manager. Plus, with online applications, you can quickly screen prospective tenants – for free.

    Learn more

    $2,231/mo

    Rent Zestimate®

    Refinance and save

    $1,908/mo

    Est. payment

    Refinancing to a lower rate could help reduce your monthly payments and save thousands over the life of the loan.

    See today's rates

    $1,908/mo

    Est. payment

    Explore your selling options

    Work with a Zillow partner agent

    Leverage their expertise and Zillow's premium Showcase listings to get your home seen by more buyers.

    Get started

    List with your own agent

    Get your home in front of millions of buyers by listing it on Zillow.

    Learn how to do it

    Sell it yourself

    Take full control of how buyers see your home on Zillow by listing For Sale by Owner (FSBO).

    List your home

    What's special

    Focal brick fireplaceStylish modern tile backsplashTwo-car garageFresh paint and flooringScreened-in patioSeparate soaking tubHigh vaulted ceilings

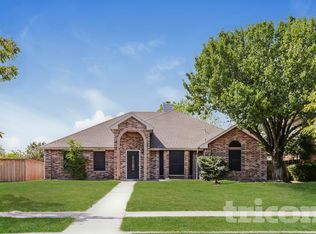
    Welcome to 729 Rawlins Drive in Lancaster! This spacious, 2-story, 4-bedroom, 2.5-bathroom home offers a well-designed layout featuring fresh paint and flooring. The dedicated study is ideal for a home office, remote learning, or 5th bedroom. Inside, you will find generous living areas, high vaulted ceilings, a focal brick fireplace, and wood-look flooring that combines comfort with durability. The updated kitchen boasts crisp white cabinetry, a stylish modern tile backsplash, and an adjacent breakfast nook, creating an ideal space for everyday living and entertaining. Step into the primary suite to enjoy a luxurious ensuite bath complete with a walk-in shower, separate soaking tub, and updated dual vanity. Nicely sized guest bedrooms and an additional bonus space upstairs, provide plenty of room for family and friends. Outside, relax or entertain year-round on the screened-in patio overlooking the fully fenced backyard shaded by mature trees. Complete with a two-car garage, this home offers the perfect blend of style, function, and outdoor space. Come see everything this beautiful home has to offer! Owner must approve all pets. $75.00 APPLICATION FEE PER APPLICANT OVER 18*$175.00 LEASE ADMIN FEE DUE AT LEASE SIGNING*WE DO PAPERWORK*TENANT / AGENT TO VERIFY ALL INFORMATION*OWNER MUST APPROVE ALL PETS*NO SMOKING PLEASE

    This property is not currently displayed as for sale or rent on Zillow. This may be different from what's on other websites or public sources.
    Zillow last checked:

    Listing updated:

    Source: Zillow Rentals

    Facts & features

    Interior

    Bedrooms & bathrooms
    • Bedrooms: 4
    • Bathrooms: 3
    • Full bathrooms: 2
    • 1/2 bathrooms: 1
    Heating
    • Electric, Fireplace
    Appliances
    • Included: Dishwasher, Garbage Disposal, Microwave Oven, Range Oven, Stove
    Features
    • Ceiling Fan(s), Vaulted Ceiling(s)
    • Has fireplace: Yes
    Interior area
    • Total interior livable area: 2,078 sqft

    Property

    Parking
    • Details: Contact manager
    Features
    • Patio & porch: Covered, Patio, Porch
    • Exterior features: Garden
    Lot
    • Features: Back Yard, Garden
    Details
    • Parcel number: 36067990080030000

    Construction

    Type & style
    • Home type: SingleFamily
    • Property subtype: Single Family Residence

    Community & HOA

    Community
    • Deposit fee: $2,195
    Location
    • Region: Lancaster

    Financial & listing details

    • Price per square foot: $134/sqft
    • Tax assessed value: $298,100
    • Annual tax amount: $7,029
    • Date on market: 7/23/2026
    • Date available: 07/23/2026
    • Lease term: Contact For Details

    Price history

    DateEventPrice
    8/4/2026Listing removed$2,195$1/sqft
    Source: Zillow Rentals Report a problem
    7/23/2026Listed for rent$2,195+46.8%$1/sqft
    Source: Zillow Rentals Report a problem
    2/11/2017Listing removed$1,495$1/sqft
    Source: Century 21 Judge Fite - Property Mgmt Report a problem
    1/23/2017Listed for rent$1,495$1/sqft
    Source: Leasing Agent Report a problem

    Public tax history

    YearProperty taxesTax assessment
    2025$7,029 -0.2%$298,100
    2024$7,041 -1.1%$298,100 +0.9%
    2023$7,121 +4.4%$295,370 +14.7%
    2022$6,822 +27.6%$257,480 +37.6%
    2021$5,345 -3.5%$187,140
    2020$5,538 +7.1%$187,140 +9.1%
    2019$5,173 +19.2%$171,530 +20.7%
    2018$4,341 +15.5%$142,150 +15.9%
    2017$3,758 +57.3%$122,650
    2016$2,389 $122,650 +24.3%
    2015$2,389 $98,670 +19.8%
    2014$2,389 $82,330
    2013-- --
    2012-- --
    2011-- --
    2010-- --
    2009-- --
    2008-- --
    2007-- --
    2005-- --
    2004-- --
    2003-- --
    2002-- --
    2001-- --
    Find assessor info on the county website

    Neighborhood: Millbrook

    Nearby schools

    GreatSchools rating
    Get a cash offer in 3 minutes
    Find out how much your home could sell for in as little as 3 minutes with a no-obligation cash offer.
    Estimated market value
    $279,300
    Get a cash offer in 3 minutes
    Find out how much your home could sell for in as little as 3 minutes with a no-obligation cash offer.
    Estimated market value
    $279,300