Ben Stout Construction presents the Southbrook Plan in North Fayetteville's newest gated community - Kingsbury Ridge! Own a brand new, move-in ready home updated design AND a large, .77 Acre lot! Welcome to your very own brand new-build home with beautiful design features and colors from the moment you drive in! A LARGE living room, complete with a fireplace, opens to your dining area and kitchen. Enjoy views of your wooded backyard from the kitchen, living room, and covered patio. Dropzone/mudroom with laundry off the garage. All bedrooms and laundry room are upstairs. The Owner's suite features a walk-in closet, and bathroom ensuite with double vanities, a garden tub, and walk-in shower. Builder incentives available! To be complete December 2024. Welcome home!
Sold for $364,950
$364,950
729 Rhum Dr Lot 4, Fayetteville, NC 28311
4beds
2,049sqft
Single Family Residence
Built in 2024
0.7 Acres Lot
$364,600 Zestimate®
$178/sqft
$2,297 Estimated rent
Home value
$364,600
$328,000 - $405,000
$2,297/mo
Zestimate® history
Owner options
List your home for rent
$2,297/mo
Rent Zestimate®
Find your next renter with Zillow Rental Manager. Plus, with online applications, you can quickly screen prospective tenants – for free.
$2,297/mo
Rent Zestimate®
Refinance and save
$2,574/mo
Est. payment
Refinancing to a lower rate could help reduce your monthly payments and save thousands over the life of the loan.
$2,574/mo
Est. payment
Explore your selling options
Work with a Zillow partner agent
Leverage their expertise and Zillow's premium Showcase listings to get your home seen by more buyers.
Get startedList with your own agent
Get your home in front of millions of buyers by listing it on Zillow.
Learn how to do itSell it yourself
Take full control of how buyers see your home on Zillow by listing For Sale by Owner (FSBO).
List your homeWhat's special
Walk-in showerWooded backyardCovered patioWalk-in closetDouble vanitiesGarden tubBathroom ensuite
Zillow last checked:
Listing updated:
Listed by:
TIER ONE REAL ESTATE SERVICES,
COLDWELL BANKER ADVANTAGE - YADKIN ROAD
Bought with:
DARK HORSE GROUP POWERED BY LPT REALTY, .
LPT REALTY LLC
Source: LPRMLS,MLS#: 731880 Originating MLS: Longleaf Pine Realtors
Originating MLS: Longleaf Pine RealtorsFacts & features
Interior
Bedrooms & bathrooms
- Bedrooms: 4
- Bathrooms: 3
- Full bathrooms: 2
- 1/2 bathrooms: 1
Heating
- Heat Pump
Cooling
- Central Air, Electric
Appliances
- Included: Dishwasher, Microwave, Range, Stainless Steel Appliance(s)
- Laundry: Washer Hookup, Dryer Hookup, Main Level
Features
- Breakfast Area, Eat-in Kitchen, Granite Counters, Kitchen Island, Kitchen/Dining Combo, Open Concept, Pantry, Storage, Walk-In Closet(s), Walk-In Shower
- Flooring: Carpet, Luxury Vinyl Plank, Tile
- Number of fireplaces: 1
- Fireplace features: Electric, Factory Built
Interior area
- Total interior livable area: 2,049 sqft
Property
Parking
- Total spaces: 2
- Parking features: Attached Carport
- Garage spaces: 2
Features
- Levels: Two
- Stories: 2
- Patio & porch: Covered, Patio
- Exterior features: Rain Gutters
Lot
- Size: 0.7 Acres
- Features: Level, Wooded
- Topography: Level
- Residential vegetation: Wooded
Details
- Parcel number: 0543022330
- Special conditions: Standard
Construction
Type & style
- Home type: SingleFamily
- Architectural style: Two Story
- Property subtype: Single Family Residence
Materials
- Vinyl Siding
- Foundation: Slab
Condition
- New Construction
- New construction: Yes
- Year built: 2024
Details
- Warranty included: Yes
Utilities & green energy
- Sewer: Septic Tank
- Water: Public
Community & HOA
Community
- Features: Gated
- Security: Gated Community
- Subdivision: Kingsbury
HOA
- Has HOA: Yes
- HOA fee: $300 annually
- HOA name: Kingsbury Ridge Hoa
Location
- Region: Fayetteville
Financial & listing details
- Price per square foot: $178/sqft
- Date on market: 9/11/2024
- Cumulative days on market: 149 days
- Inclusions: N/A
- Exclusions: N/A
- Ownership: Not yet owned
- Road surface type: Paved
Price history
| Date | Event | Price |
|---|---|---|
| 4/7/2025 | Sold | $364,950+1.4%$178/sqft |
Source:  LPRMLS #731880 Report a problem LPRMLS #731880 Report a problem | ||
| 2/10/2025 | Pending sale | $359,950$176/sqft |
Source: LPRMLS #731880 Report a problem | ||
| 9/11/2024 | Listed for sale | $359,950$176/sqft |
Source: LPRMLS #731880 Report a problem | ||
Public tax history
Tax history is unavailable.
Neighborhood: 28311
Nearby homes
- $369,9504 bd3 ba2.2k sqft721 Rhum Dr LOT 3, Fayetteville, NC 28311Sold

- $374,9504 bd3 ba2k sqft839 Rhum Dr LOT 19, Fayetteville, NC 28311Sold
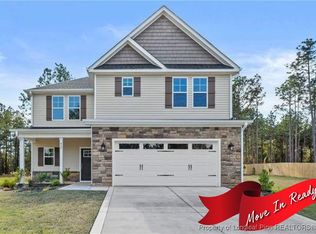
- $399,9504 bd3 ba2.4k sqft5712 Brooks Tree LOT 72, Fayetteville, NC 28311Sold
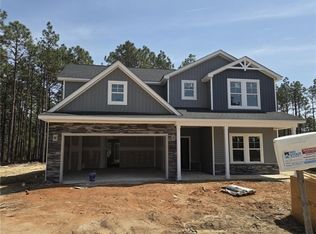
- $384,9504 bd3 ba2.2k sqft835 Rhum Dr LOT 18, Fayetteville, NC 28311Sold

- $409,9504 bd3 ba2.4k sqft734 Rhum Dr LOT 84, Fayetteville, NC 28311Sold
- $364,9504 bd3 ba2k sqft729 Rhum Dr, Fayetteville, NC 28311Sold
- $426,4004 bd3 ba2.4k sqft813 New Kirk Ct, Fayetteville, NC 28311Sold
- $414,9004 bd3 ba2.3k sqft740 Rhum Dr, Fayetteville, NC 28311Sold
Nearby schools
GreatSchools rating
- NARaleigh Road ElementaryGrades: K-1Distance: 1.5 mi
- 4/10Pine Forest MiddleGrades: 6-8Distance: 2.3 mi
- 7/10Pine Forest HighGrades: 9-12Distance: 4.1 mi
Schools provided by the listing agent
- Elementary: Long Hill Elementary (2-5)
- Middle: Pine Forest Middle School
- High: Pine Forest Senior High
Source: LPRMLS. This data may not be complete. We recommend contacting the local school district to confirm school assignments for this home.
Get a cash offer in 3 minutes
Find out how much your home could sell for in as little as 3 minutes with a no-obligation cash offer.
Estimated market value
$364,600
Get a cash offer in 3 minutes
Find out how much your home could sell for in as little as 3 minutes with a no-obligation cash offer.
Estimated market value
$364,600
- North Carolina
- Cumberland County
- Fayetteville
- 28311
- 729 Rhum Dr Lot 4
Nearby cities
Nearby neighborhoods
Nearby zip codes
Other Fayetteville Topics
