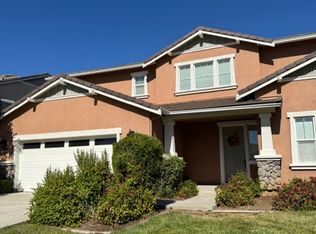
One of the largest homes in the gated 55+ Summerset III active adult community, boasting 2,665 sq. ft. of living space and a 3-car garage.
Home Features:
Primary Suite: Spacious bedroom with a sitting area and direct access to the backyard.
Junior Suite: Second bedroom featuring its own private full bath.
Living Spaces: Separate living room, dining room, huge family room, and a separate large office with ceiling fans. A hallway half-bath provides added convenience for guests.
Kitchen: Beautifully equipped with double ovens, an island, and a sunny breakfast nook.
Laundry: Dedicated indoor laundry room complete with a sink and storage cabinets.
Outdoor & Location Highlights:
Backs directly to the golf course, offering gorgeous views.
A large gazebo with an outdoor deck provides the perfect setting to relax and enjoy the peaceful surroundings.
Landscaping maintenance is included in the rent!
Located very close to the pool and activity center.
Community: Summerset III is an active 55+ adult community offering access to the clubhouse, gym, pool and organized events via the resident activity planner. Resident's age must be 55 or older.
Pets: Small cats is allowed upon approval.
Disclosure: Pursuant to California law, please note that one of the previous owners passed away from natural causes on the premises within the past 3 years.
Landlord pays the regular monthly HOA dues, and landscape maintenance fees.
Tenant pays utility, water, garbage collection fees.
Minimum one year lease is required.
House for rent
$3,500/moFees may apply
729 Richardson Dr, Brentwood, CA 94513
2beds
2,665sqft
Price may not include required fees and charges. Price shown reflects the lease term provided. Learn more|
Single family residence
Available now
No pets
Air conditioner, central air
In unit laundry
Attached garage parking
Central, forced air
What's special
Huge family roomDining room
- 17 days |
- -- |
- -- |
Zillow last checked:
Listing updated:
Travel times

Let’s turn your rent into credit progress
Build credit history with every on-time payment and get credit for the payment you’re already making.
Facts & features
Interior
Bedrooms & bathrooms
- Bedrooms: 2
- Bathrooms: 3
- Full bathrooms: 3
Heating
- Central, Forced Air
Cooling
- Air Conditioner, Central Air
Appliances
- Included: Dishwasher, Dryer, Microwave Oven, Oven, Refrigerator, Washer
- Laundry: In Unit
Features
- Flooring: Carpet, Hardwood
Interior area
- Total interior livable area: 2,665 sqft
Property
Parking
- Parking features: Attached, Garage
- Has attached garage: Yes
- Details: Contact manager
Features
- Patio & porch: Patio
Details
- Additional structures: Garage(s)
- Parcel number: 0105300081
Construction
Type & style
- Home type: SingleFamily
- Property subtype: Single Family Residence
Community & HOA
Location
- Region: Brentwood
Financial & listing details
- Lease term: 1 Year
Nearby apartments for rent
Price history
| Date | Event | Price |
|---|---|---|
| 8/6/2026 | Price change | $3,500+0.6%$1/sqft |
Source: Zillow Rentals Report a problem | ||
| 8/1/2026 | Listed for rent | $3,480$1/sqft |
Source: Zillow Rentals Report a problem | ||
| 7/27/2026 | Sold | $745,000$280/sqft |
Source:  bridgeMLS/CCAR/Bay East AOR #41125613 Report a problem bridgeMLS/CCAR/Bay East AOR #41125613 Report a problem | ||
| 7/6/2026 | Pending sale | $745,000$280/sqft |
Source: bridgeMLS/CCAR/Bay East AOR #41125613 Report a problem | ||
| 6/30/2026 | Price change | $745,000-3.1%$280/sqft |
Source: bridgeMLS/CCAR/Bay East AOR #41125613 Report a problem | ||
| 6/5/2026 | Price change | $769,000-2.5%$289/sqft |
Source: bridgeMLS/CCAR/Bay East AOR #41125613 Report a problem | ||
| 3/2/2026 | Listed for sale | $789,000-3.7%$296/sqft |
Source: bridgeMLS/CCAR/Bay East AOR #41125613 Report a problem | ||
| 1/29/2026 | Listing removed | $819,000$307/sqft |
Source: bridgeMLS/CCAR/Bay East AOR #41117555 Report a problem | ||
| 11/15/2025 | Listed for sale | $819,000+17.2%$307/sqft |
Source: bridgeMLS/CCAR/Bay East AOR #41117555 Report a problem | ||
| 12/30/2020 | Sold | $699,000-2.2%$262/sqft |
Source: bridgeMLS/CCAR/Bay East AOR #40930383 Report a problem | ||
| 12/13/2020 | Pending sale | $715,000$268/sqft |
Source: MERRILL SIGNATURE PROPERTIES #40930383 Report a problem | ||
| 11/26/2020 | Listed for sale | $715,000+12.2%$268/sqft |
Source: MERRILL SIGNATURE PROPERTIES #40930383 Report a problem | ||
| 11/10/2015 | Sold | $637,500+27.1%$239/sqft |
Source: Public Record Report a problem | ||
| 12/27/2000 | Sold | $501,500$188/sqft |
Source: Public Record Report a problem | ||
Neighborhood: 94513
Nearby schools
GreatSchools rating
- 9/10R. Paul Krey Elementary SchoolGrades: K-5Distance: 0.7 mi
- 9/10Adams (J. Douglas) Middle SchoolGrades: 6-8Distance: 1.7 mi
- 9/10Heritage High SchoolGrades: 9-12Distance: 1.7 mi