Skip main navigation
Sold
  • Price Unknown

    729 Rural St, River Ridge, LA 70123

    4beds
    2,539sqft
    Single Family Residence
    Built in 1980
    7,200 Square Feet Lot
    $465,500 Zestimate®
    $--/sqft
    $2,544 Estimated rent

    Home value

    $465,500

    $424,000 - $512,000

    $2,544/mo

    Zestimate® history
    Loading
    Loading...

    Owner options

    List your home for rent

    $2,544/mo

    Rent Zestimate®

    Find your next renter with Zillow Rental Manager. Plus, with online applications, you can quickly screen prospective tenants – for free.

    Learn more

    $2,544/mo

    Rent Zestimate®

    Refinance and save

    Refinancing to a lower rate could help reduce your monthly payments and save thousands over the life of the loan.

    See today's rates

    Explore your selling options

    Work with a Zillow partner agent

    Leverage their expertise and Zillow's premium Showcase listings to get your home seen by more buyers.

    Get started

    List with your own agent

    Get your home in front of millions of buyers by listing it on Zillow.

    Learn how to do it

    Sell it yourself

    Take full control of how buyers see your home on Zillow by listing For Sale by Owner (FSBO).

    List your home

    What's special

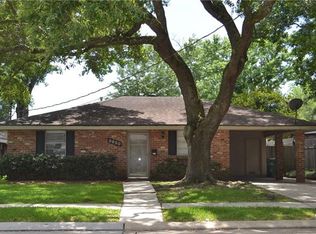
    Seller installed new stainless steel appliances in the kitchen which include range/oven, dishwasher, microwave and french door refrigerator! NEVER FLOODED, whole house Kohler gas generator, 2 car oversized attached garage, new roof 2022, security system & floored attic with pull down stairs. Rear yard has a custom built shed on a slab, new privacy fence, 2 fruit trees (orange & grapefruit), gas connection for gas grill and garden curbing. Freshly painted den, kitchen, foyer, breakfast area and hall bath bring this beauty up to date! Original owners built this home solid with quality and care. 4 bedrooms-2 bath in a great location in River Ridge. Step into the slate floored foyer which hosts the formal living and dining rooms. Leading into the den with brick hearth gas fireplace, built in shelving, recessed lights and updated neutral tile flooring continues thru the breakfast area and kitchen. Kitchen equipped with range oven, microwave, dishwasher, walk in pantry, fridge and soft close solid wood cabinets. Sunroom with slate flooring, walls of windows and hurricane shutters. Bedrooms are spacious with ceiling fans, double closets and new carpet. Primary is oversized with walk in closet & french doors leading to the sunroom. Bath is updated with walk in shower and vanity.

    Zillow last checked:

    Listing updated:

    Listed by:

    Kim K Catalano,

    Realty One Group Immobilia

    Bought with:

    Teresa K Palmer, 995702583

    McEnery Residential, LLC (MCEN02)

    Source: ROAM MLS,MLS#: 2483119MLS Logo

    Facts & features

    Interior

    Bedrooms & bathrooms
    • Bedrooms: 4
    • Bathrooms: 2
    • Full bathrooms: 2
    Primary bedroom
    • Description: Lower Level, Flooring: Carpet
    • Area: 242.15 Square Feet
    • Dimensions: 16.70 X 14.50
    Bedroom
    • Description: Lower Level, Flooring: Carpet
    • Area: 135.52 Square Feet
    • Dimensions: 12.10 X 11.20
    Bedroom
    • Description: Lower Level, Flooring: Carpet
    • Area: 135.52 Square Feet
    • Dimensions: 12.10 X 11.20
    Bedroom
    • Description: Lower Level, Flooring: Carpet
    • Area: 132 Square Feet
    • Dimensions: 12.00 X 11.00
    Breakfast
    • Description: Lower Level, Flooring: Tile
    • Area: 118.8 Square Feet
    • Dimensions: 11.00 X 10.80
    Den
    • Description: Lower Level, Flooring: Tile
    • Area: 346.68 Square Feet
    • Dimensions: 21.40 X 16.20
    Dining room
    • Description: Lower Level, Flooring: Carpet
    • Area: 157.92 Square Feet
    • Dimensions: 14.10 X 11.20
    Foyer
    • Description: Lower Level, Flooring: Other
    • Area: 44 Square Feet
    • Dimensions: 11.00 X 4.00
    Kitchen
    • Description: Lower Level, Flooring: Tile
    • Area: 162 Square Feet
    • Dimensions: 18.00 X 9.00
    Living room
    • Description: Lower Level, Flooring: Carpet
    • Area: 197.75 Square Feet
    • Dimensions: 17.50 X 11.30
    Sunroom
    • Description: Lower Level, Flooring: Other
    • Area: 252.83 Square Feet
    • Dimensions: 19.30 X 13.10
    Heating
    • Central
    Cooling
    • Central Air, Ceiling Fan(s)
    Appliances
    • Included: Dishwasher, Microwave, Refrigerator, Range, Oven
    • Laundry: Electric Dryer Hookup, Washer Hookup
    Features
    • Pantry
    • Flooring: Carpet, Other, Tile
    • Has fireplace: Yes
    • Fireplace features: Gas
    Interior area
    • Total structure area: 2,976
    • Total interior livable area: 2,539 sqft

    Property

    Parking
    • Total spaces: 2
    • Parking features: Attached Garage
    • Has garage: Yes
    Features
    • Levels: One
    • Stories: 1
    • Fencing: Privacy,Wood
    Lot
    • Size: 7,200 Square Feet
    • Dimensions: 60 x 120
    • Features: Other
    Details
    • Additional structures: Shed(s)
    • Parcel number: 46

    Construction

    Type & style
    • Home type: SingleFamily
    • Architectural style: Traditional
    • Property subtype: Single Family Residence
    Materials
    • Brick, Vinyl Siding
    • Foundation: Slab
    • Roof: Shingle
    Condition
    • Year built: 1980
    • Major remodel year: 2020

    Utilities & green energy

    • Sewer: Public Sewer
    • Water: Public
    • Utilities for property: Natural Gas Available
    Green energy
    • Energy efficient items: Windows

    Community & HOA

    Community
    • Security: Security System
    • Subdivision: Rural Park
    HOA
    • Has HOA: No
    Location
    • Region: River Ridge

    Financial & listing details

    • Tax assessed value: $410,100
    • Annual tax amount: $4,271
    • Date on market: 1/15/2025

    Price history

    DateEventPrice
    2/19/2025Sold--
    Source: ROAM MLS #2483119 Report a problem
    1/23/2025Contingent$435,000$171/sqft
    Source: GSREIN #2483119 Report a problem
    1/18/2025Listing removed$3,800$1/sqft
    Source: GSREIN #2479802 Report a problem
    1/15/2025Listed for sale$435,000$171/sqft
    Source: GSREIN #2483119 Report a problem
    12/17/2024Listed for rent$3,800$1/sqft
    Source: GSREIN #2479802 Report a problem
    11/27/2024Listing removed$435,000$171/sqft
    Source: GSREIN #2451934 Report a problem
    11/10/2024Price change$435,000-3.3%$171/sqft
    Source: GSREIN #2451934 Report a problem
    9/25/2024Listed for sale$450,000-3.2%$177/sqft
    Source: GSREIN #2451934 Report a problem
    9/7/2024Listing removed$465,000$183/sqft
    Source: GSREIN #2451934 Report a problem
    8/22/2024Price change$465,000-3.1%$183/sqft
    Source: GSREIN #2451934 Report a problem
    6/23/2024Price change$480,000-4%$189/sqft
    Source: GSREIN #2451934 Report a problem
    6/11/2024Price change$499,900-2%$197/sqft
    Source: GSREIN #2451934 Report a problem
    6/8/2024Listed for sale$509,999$201/sqft
    Source: GSREIN #2451934 Report a problem
    6/7/2024Contingent$509,999$201/sqft
    Source: GSREIN #2451934 Report a problem
    6/4/2024Listed for sale$509,999-1%$201/sqft
    Source: GSREIN #2451934 Report a problem
    6/4/2024Listing removed--
    Source: GSREIN #2420681 Report a problem
    5/25/2024Listed for sale$515,000$203/sqft
    Source: GSREIN #2420681 Report a problem
    4/22/2024Pending sale$515,000$203/sqft
    Source: GSREIN #2420681 Report a problem
    4/2/2024Listed for sale$515,000-3.7%$203/sqft
    Source: GSREIN #2420681 Report a problem
    2/25/2024Listing removed--
    Source: GSREIN #2420681 Report a problem
    12/1/2023Listed for sale$535,000$211/sqft
    Source: GSREIN #2420681 Report a problem
    11/7/2023Listing removed--
    Source: GSREIN #2400403 Report a problem
    9/22/2023Price change$535,000-3.6%$211/sqft
    Source: GSREIN #2400403 Report a problem
    9/8/2023Price change$555,000-2.6%$219/sqft
    Source: GSREIN #2400403 Report a problem
    7/7/2023Listed for sale$570,000$224/sqft
    Source: GSREIN #2400403 Report a problem

    Public tax history

    YearProperty taxesTax assessment
    2025$4,271 +936.5%$41,010 +276.2%
    2024$412 -4.2%$10,900
    2023$430 +2.8%$10,900
    2022$419 +7.8%$10,900
    2021$388 +0.8%$10,900
    2020$386 -2.8%$10,900
    2019$397 +7.4%$10,900
    2018$369 $10,900
    2017$369 $10,900
    2016$369 +1%$10,900
    2015$365 $10,900
    2014$365 $10,900
    2013-- $10,900
    2012-- $10,900
    2011-- $10,900
    2010-- $10,900
    2009-- $10,900
    2008-- $10,900
    2007-- $10,900
    2006-- --
    2005-- --
    2004-- --
    2003-- --
    2002-- --
    2001-- --
    2000-- --
    Find assessor info on the county website

    Neighborhood: 70123

    Nearby schools

    GreatSchools rating
    Get a cash offer in 3 minutes
    Find out how much your home could sell for in as little as 3 minutes with a no-obligation cash offer.
    Estimated market value

    $465,500

    Get a cash offer in 3 minutes
    Find out how much your home could sell for in as little as 3 minutes with a no-obligation cash offer.
    Estimated market value

    $465,500