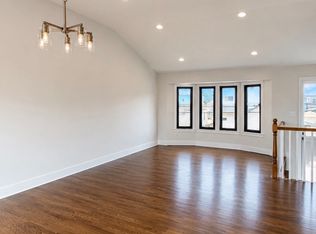
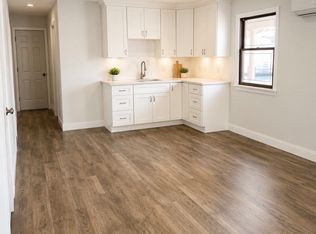
Boaters Delight on extra wide canal with Sunset Views! Plenty of windows to let in the natural sunlight. Priced to Sell! Lovely waterfront home located on Strong's Creek Canal in the Venice section of Lindenhurst, with a natural spring fed deep wide canal for large boats. Home Designed by Architect: Harold E. Gebhard. Relax on the composite deck while watching the sunset. Home remodeled in 2012 with 2 wrap around decks and an exterior elevator. Interior boasts large picturesque windows to let in the natural sunlight with cathedral ceilings. Eat in kitchen has been updated with maple cabinets and ss appliances. Primary BR has large windows facing west overlooking the canal. Entertain on the composite decks while watching the boats go by. The lower level has plenty of room for storage with a full house surge protector, newer hot water heater and new gas boiler and 19 vents throughout the house to keep flood insurance low. Great location near shopping, schools, restaurants and more. Make your next home be this wonderful home.
Pending
$749,000
729 S 9th Street, Lindenhurst, NY 11757
3beds
2,167sqft
Single Family Residence, Residential
Built in 1949
2,500 Square Feet Lot
$-- Zestimate®
$346/sqft
$-- HOA
What's special
Exterior elevatorComposite deckLovely waterfront homeFull house surge protectorCathedral ceilings
- 139 days |
- 52 |
- 0 |
Zillow last checked:
Listing updated:
Listed by:
Realty Connect USA L I Inc 631-881-5160,
Diane Greco 516-983-2683
Source: OneKey® MLS as distributed by MLS GRID,MLS#: 962528
Facts & features
Interior
Bedrooms & bathrooms
- Bedrooms: 3
- Bathrooms: 2
- Full bathrooms: 1
- 1/2 bathrooms: 1
Primary bedroom
- Description: Beautiful large primary bedroom with cathedral ceiling, picture window overlooking the waterway with sunset views, 2 Walk in Closets
- Level: Second
Bedroom 2
- Description: Bedroom with deep open closet.
- Level: Second
Bedroom 3
- Description: 3rd bedroom with wood floor and double door closet.
- Level: Second
Bathroom 1
- Description: Updated half bath with granite countertop and Travertine tile, with window.
- Level: First
Bathroom 2
- Description: Full bath with tub and window.
- Level: Second
Basement
- Description: Huge lower street level with high ceiling, mechanicals, sectioned areas, multiple means of egress, workbench and plenty of storage.
- Level: Lower
Dining room
- Description: Dining Room with Porcelain tile flooring w additional living space.
- Level: First
Kitchen
- Description: Updated Eat In Kitchen w beautiful cabinetry, ss appliances, granite countertops, and access to upper outside deck. Plenty of windows for natural sunlight.
- Level: First
Laundry
- Description: Laundry closet with washer/dryer and shelf space
- Level: First
Living room
- Description: Large Living Room with wood looking tile floors, a large picture window looking over water and sliding doors to outside wraparound deck.
- Level: First
Heating
- Baseboard
Cooling
- Wall/Window Unit(s)
Appliances
- Included: Dishwasher, Dryer, Gas Oven, Gas Range, Microwave, Refrigerator, Stainless Steel Appliance(s), Washer, Gas Water Heater
- Laundry: Washer/Dryer Hookup, Electric Dryer Hookup, Inside, Washer Hookup
Features
- Cathedral Ceiling(s), Eat-in Kitchen, Elevator, Formal Dining, Granite Counters, High Ceilings, Open Kitchen, Recessed Lighting, Walk Through Kitchen
- Flooring: Carpet, Hardwood, Tile
- Windows: Casement, Oversized Windows
- Basement: Full,Storage Space,Unfinished,Walk-Out Access
- Attic: None
- Has fireplace: No
Interior area
- Total structure area: 2,167
- Total interior livable area: 2,167 sqft
Property
Parking
- Total spaces: 1
- Parking features: Driveway, Garage, On Street
- Garage spaces: 1
- Has uncovered spaces: Yes
Accessibility
- Accessibility features: Accessible Elevator Installed
Features
- Levels: Three Or More
- Exterior features: Dock
- Has view: Yes
- View description: Water
- Has water view: Yes
- Water view: Water
- Waterfront features: Bulkhead, Canal Access, Canal Front, Waterfront
Lot
- Size: 2,500 Square Feet
Details
- Parcel number: 0103021000100024000
- Special conditions: None
Construction
Type & style
- Home type: SingleFamily
- Architectural style: Hi Ranch
- Property subtype: Single Family Residence, Residential
Materials
- Frame, Stone, Vinyl Siding
Condition
- Updated/Remodeled
- Year built: 1949
- Major remodel year: 2012
Utilities & green energy
- Sewer: Public Sewer
- Water: Public
- Utilities for property: Cable Available, Electricity Available, Natural Gas Available, Natural Gas Connected, Sewer Available, Sewer Connected, Water Connected
Community & HOA
HOA
- Has HOA: No
Location
- Region: Lindenhurst
Financial & listing details
- Price per square foot: $346/sqft
- Tax assessed value: $4,260
- Annual tax amount: $13,944
- Date on market: 2/17/2026
- Cumulative days on market: 319 days
- Listing agreement: Exclusive Right To Sell
- Electric utility on property: Yes
Estimated market value
Not available
Estimated sales range
Not available
Not available
Price history
| Date | Event | Price |
|---|---|---|
| 5/29/2026 | Pending sale | $749,000$346/sqft |
Source: | ||
| 2/17/2026 | Listed for sale | $749,000-5.1%$346/sqft |
Source: | ||
| 2/16/2026 | Listing removed | $789,000$364/sqft |
Source: | ||
| 1/14/2026 | Price change | $789,000-1.3%$364/sqft |
Source: | ||
| 11/12/2025 | Price change | $799,000-3.2%$369/sqft |
Source: | ||
| 10/16/2025 | Price change | $824,999-2.9%$381/sqft |
Source: | ||
| 8/20/2025 | Listed for sale | $849,999+108.8%$392/sqft |
Source: | ||
| 5/16/2003 | Sold | $407,000+64.4%$188/sqft |
Source: Public Record Report a problem | ||
| 1/4/2000 | Sold | $247,500$114/sqft |
Source: Public Record Report a problem | ||
Public tax history
| Year | Property taxes | Tax assessment |
|---|---|---|
| 2025 | -- | $4,260 |
| 2024 | -- | $4,260 |
| 2023 | -- | $4,260 -5.3% |
| 2022 | -- | $4,500 |
| 2021 | -- | $4,500 -8.5% |
| 2020 | -- | $4,920 |
| 2019 | -- | $4,920 -2.8% |
| 2018 | -- | $5,060 |
| 2017 | $12,537 | $5,060 +21.6% |
| 2016 | -- | $4,160 |
| 2015 | -- | $4,160 |
| 2014 | -- | $4,160 |
| 2013 | -- | $4,160 |
| 2012 | -- | $4,160 |
| 2011 | -- | $4,160 |
| 2010 | -- | $4,160 |
| 2009 | -- | $4,160 |
| 2008 | -- | $4,160 |
| 2007 | $8,472 +3% | $4,160 |
| 2005 | $8,224 +27.4% | $4,160 |
| 2004 | $6,452 +5.8% | $4,160 |
| 2003 | $6,101 +3.9% | $4,160 |
| 2002 | $5,874 | $4,160 |
| 2001 | -- | $4,160 +35.9% |
| 2000 | $4,774 | $3,060 |
Find assessor info on the county website
Monthly payment
Estimated monthly payment$1,822
All calculations are estimates and provided by Zillow, Inc. for informational purposes only. Actual amounts may vary.
HOA fees may include property taxes on listings classified as Co-Ops. Contact the listing agent and/or owner for fee details.
Mortgage interest rates are dependent on a number of factors, including credit score, down payment, and repayment length. Interest rate data provided by Zillow Group Marketplace, Inc. as of 1/1/1970 from various mortgage lenders with which we have lead or other similar arrangements; the Estimated Payment is an average of those rates.
See how much you could borrow to make a competitive offer.
Climate risks
Neighborhood: 11757
Nearby schools
GreatSchools rating
- 3/10West Gates Avenue SchoolGrades: PK-5Distance: 0.7 mi
- 4/10Lindenhurst Middle SchoolGrades: 6-8Distance: 1 mi
- 6/10Lindenhurst Senior High SchoolGrades: 9-12Distance: 1.9 mi
Schools provided by the listing agent
- Elementary: West Gates Avenue School
- Middle: Lindenhurst Middle School
- High: Lindenhurst Senior High School
Source: OneKey® MLS as distributed by MLS GRID. This data may not be complete. We recommend contacting the local school district to confirm school assignments for this home.
A local agent can set up tours, give advice and negotiate with sellers.
- New York
- Suffolk County
- Lindenhurst
- 11757
- 729 S 9th Street