Nestled in the quaint town of Henderson, this super cute and well-maintained 2-bedroom home offers the perfect blend of comfort and easy country living. A welcoming walkway leads you to a covered front porch, ideal for enjoying your favorite beverage while relaxing on the bench swing or in a rocking chair. Step inside to the Family Room featuring LVP flooring, a decorative wood-paneled accent wall, and a wood-burning fireplace that adds character. The eat-in Kitchen boasts ample cabinet and counter space, complemented by charming wood accents that enhance the home's inviting aesthetic. Two comfortable bedrooms share a full bath, complete with a newer tiled shower, a decorative tiled accent wall, and a classic pedestal sink. The generously sized Laundry Room, created from an enclosed back porch (unpermitted), provides additional functional space. Outside, both the front and back yards are nicely maintained, offering perfect spaces for relaxing, entertaining, or engaging in outdoor activities. Additional features include a newer HVAC and Water Heater, an insulated attic, and a convenient carport.
Sold for $120,000
$120,000
729 S Carolina Ave, Henderson, NC 27536
2beds
852sqft
Single Family Residence, Residential
Built in 1951
6,098 Square Feet Lot
$127,600 Zestimate®
$141/sqft
$986 Estimated rent
Home value
$127,600
$112,000 - $142,000
$986/mo
Zestimate® history
Owner options
List your home for rent
$986/mo
Rent Zestimate®
Find your next renter with Zillow Rental Manager. Plus, with online applications, you can quickly screen prospective tenants – for free.
$986/mo
Rent Zestimate®
Refinance and save
$588/mo
Est. payment
Refinancing to a lower rate could help reduce your monthly payments and save thousands over the life of the loan.
$588/mo
Est. payment
Explore your selling options
Work with a Zillow partner agent
Leverage their expertise and Zillow's premium Showcase listings to get your home seen by more buyers.
Get startedList with your own agent
Get your home in front of millions of buyers by listing it on Zillow.
Learn how to do itSell it yourself
Take full control of how buyers see your home on Zillow by listing For Sale by Owner (FSBO).
List your homeWhat's special
Wood-burning fireplaceCovered front porchCharming wood accentsEat-in kitchenClassic pedestal sinkLvp flooringGenerously sized laundry room
Zillow last checked:
Listing updated:
Listed by:
Angie Cole 919-578-3128,
LPT Realty LLC
Bought with:
Karla Greta Hernandez Lopez, 347369
THE CEDENO GROUP REAL ESTATE LLC
Source: Doorify MLS,MLS#: 10089752
Facts & features
Interior
Bedrooms & bathrooms
- Bedrooms: 2
- Bathrooms: 1
- Full bathrooms: 1
Heating
- Heat Pump
Cooling
- Electric
Appliances
- Included: Dryer, Range, Refrigerator, Washer
- Laundry: Laundry Room
Features
- Ceiling Fan(s), Shower Only
- Flooring: Vinyl, Tile
- Basement: Crawl Space
- Number of fireplaces: 1
- Fireplace features: Family Room, Wood Burning
Interior area
- Total structure area: 852
- Total interior livable area: 852 sqft
- Finished area above ground: 852
- Finished area below ground: 0
Property
Parking
- Total spaces: 2
- Parking features: Carport, Driveway, Gravel
- Carport spaces: 2
Features
- Levels: One
- Stories: 1
- Patio & porch: Covered, Front Porch
- Exterior features: Fenced Yard
- Fencing: Wire
- Has view: Yes
Lot
- Size: 6,098 Square Feet
Details
- Additional structures: Shed(s)
- Parcel number: 0088 02008
- Special conditions: Bankruptcy Property
Construction
Type & style
- Home type: SingleFamily
- Architectural style: Ranch
- Property subtype: Single Family Residence, Residential
Materials
- Vinyl Siding
- Foundation: Brick/Mortar
- Roof: Metal
Condition
- New construction: No
- Year built: 1951
Utilities & green energy
- Sewer: Septic Tank
- Water: Public
- Utilities for property: Electricity Connected, Septic Connected, Water Connected
Community & HOA
Community
- Features: Street Lights
- Subdivision: Not in a Subdivision
HOA
- Has HOA: No
Location
- Region: Henderson
Financial & listing details
- Price per square foot: $141/sqft
- Tax assessed value: $62,977
- Annual tax amount: $983
- Date on market: 4/16/2025
Price history
| Date | Event | Price |
|---|---|---|
| 7/9/2025 | Sold | $120,000$141/sqft |
Source:  Doorify MLS #10089752 Report a problem Doorify MLS #10089752 Report a problem | ||
| 4/21/2025 | Pending sale | $120,000$141/sqft |
Source: Doorify MLS #10089752 Report a problem | ||
| 4/16/2025 | Listed for sale | $120,000$141/sqft |
Source: Doorify MLS #10089752 Report a problem | ||
Public tax history
| Year | Property taxes | Tax assessment |
|---|---|---|
| 2025 | $1,004 +17% | $62,977 |
| 2024 | $858 +129.2% | $62,977 +305.9% |
| 2023 | $374 +1.6% | $15,514 |
| 2022 | $369 | $15,514 |
| 2021 | $369 +0.8% | $15,514 |
| 2020 | $366 +1.4% | $15,514 |
| 2019 | $361 | $15,514 |
| 2018 | $361 +2% | $15,514 |
| 2017 | $354 | $15,514 |
| 2016 | $354 | $15,514 -54.7% |
| 2015 | $354 -39.9% | $34,210 0% |
| 2014 | $588 +22.6% | $34,211 |
| 2013 | $480 +2.6% | $34,211 |
| 2012 | $468 | $34,211 |
| 2011 | $468 | $34,211 |
Find assessor info on the county website
Neighborhood: 27536
Nearby homes
- $91,0102 bd1 ba1.1k sqft1020 Harriett St, Henderson, NC 27536Off Market
- $120,5002 bd1 ba1.3k sqft1014 Harriett St, Henderson, NC 27536Off Market
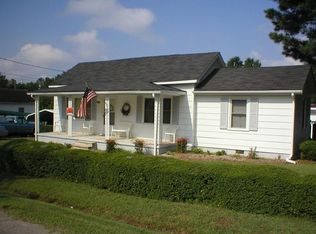
- $112,4002 bd1 ba576 sqft734 S Carolina Ave, Henderson, NC 27536Off Market
- $85,5002 bd1 ba600 sqft1010 Harriett St, Henderson, NC 27536Off Market
- $7,3422 bd1 ba1.3k sqft802 S Carolina Ave, Henderson, NC 27536Off Market
- $108,7002 bd1 ba1.3k sqft716 S Carolina Ave, Henderson, NC 27536Off Market
- $69,7242 bd1 ba1.1k sqft1019 Harriett St, Henderson, NC 27536Off Market
- $102,5002 bd1 ba792 sqft804 S Carolina Ave, Henderson, NC 27536Off Market
Nearby schools
GreatSchools rating
- 4/10L B Yancey Elementary SchoolGrades: PK-5Distance: 0.5 mi
- 3/10Vance County Middle SchoolGrades: 6-8Distance: 2.9 mi
- 1/10Northern Vance High SchoolGrades: 9-12Distance: 1.4 mi
Schools provided by the listing agent
- Elementary: Vance - Yancey
- Middle: Vance - Vance County
- High: Vance - Vance County
Source: Doorify MLS. This data may not be complete. We recommend contacting the local school district to confirm school assignments for this home.


Get pre-qualified for a loan
At Zillow Home Loans, we can pre-qualify you in as little as 5 minutes with no impact to your credit score.An equal housing lender. NMLS #10287.
- North Carolina
- Vance County
- Henderson
- 27536
- 729 S Carolina Ave
Nearby cities
Nearby zip codes
Other Henderson Topics
