Skip main navigation
Sold for $450,000
  • $450,000

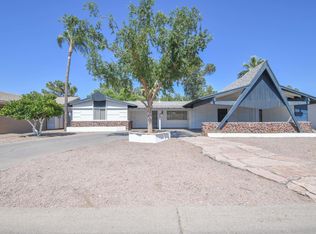
    729 S EDGEWATER Drive, Mesa, AZ 85208

    3beds
    2,342sqft
    Single Family Residence
    Built in 1962
    8,024 Square Feet Lot
    $445,900 Zestimate®
    $192/sqft
    $2,525 Estimated rent

    Home value

    $445,900

    $424,000 - $468,000

    $2,525/mo

    Zestimate® history
    Loading
    Loading...

    Owner options

    List your home for rent

    $2,525/mo

    Rent Zestimate®

    Find your next renter with Zillow Rental Manager. Plus, with online applications, you can quickly screen prospective tenants – for free.

    Learn more

    $2,525/mo

    Rent Zestimate®

    Refinance and save

    $2,601/mo

    Est. payment

    Refinancing to a lower rate could help reduce your monthly payments and save thousands over the life of the loan.

    See today's rates

    $2,601/mo

    Est. payment

    Explore your selling options

    Work with a Zillow partner agent

    Leverage their expertise and Zillow's premium Showcase listings to get your home seen by more buyers.

    Get started

    List with your own agent

    Get your home in front of millions of buyers by listing it on Zillow.

    Learn how to do it

    Sell it yourself

    Take full control of how buyers see your home on Zillow by listing For Sale by Owner (FSBO).

    List your home

    What's special

    Tons of natural lightTile backsplashAmple cabinetryBuilt-in appliancesPractical walk-in closetCorian countertopsPristine kitchen
    Discover this charming 3-bed/3-bath home in Apache Country Club Estates! Inside, you'll be greeted with sizable living spaces perfect for entertaining and relaxation, featuring tile floors, tons of natural light, a brick fireplace to ensure cozy winter evenings, and an earthy palette that creates a warm and welcoming ambiance throughout. Whip up your signature dishes in the pristine kitchen, equipped with ample cabinetry, tile backsplash, Corian countertops, a pantry, and built-in appliances. Get a good night's rest in the primary retreat, offering a full bathroom and a practical walk-in closet. The backyard is complete with a covered patio perfect for morning coffee and plenty of space for outdoor fun! What's not to love? Make it yours!

    Zillow last checked:

    Listing updated:

    Listed by:

    Richard Harless 480-771-1511,

    AZ Flat Fee,

    Jessica C Lowe 480-613-5209,

    AZ Flat Fee

    Bought with:

    Beverly Berrett, SA505742000

    Berkshire Hathaway HomeServices Arizona Properties

    Krista M. Bilsten, SA584280000

    Berkshire Hathaway HomeServices Arizona Properties

    Source: ARMLS,MLS#: 7004220MLS Logo

    Facts & features

    Interior

    Bedrooms & bathrooms
    • Bedrooms: 3
    • Bathrooms: 3
    • Full bathrooms: 3
    Heating
    • Electric
    Cooling
    • Central Air, Ceiling Fan(s)
    Appliances
    • Included: Built-in Microwave, Dishwasher, Disposal, Electric Range
    • Laundry: Inside
    Features
    • Non-laminate Counter, High Speed Internet, Breakfast Bar, No Interior Steps, Pantry, Full Bth Master Bdrm
    • Flooring: Carpet, Tile
    • Has basement: No
    • Number of fireplaces: 1
    • Fireplace features: Living Room
    Interior area
    • Total structure area: 2,342
    • Total interior livable area: 2,342 sqft

    Property

    Parking
    • Total spaces: 6
    • Parking features: Garage Door Opener, Direct Access, Circular Driveway, Storage
    • Garage spaces: 2
    • Carport spaces: 2
    • Covered spaces: 4
    • Uncovered spaces: 2
    Accessibility
    • Accessibility features: Lever Handles, Bath Raised Toilet, Bath Lever Faucets, Bath Grab Bars, Accessible Hallway(s)
    Features
    • Stories: 1
    • Patio & porch: Covered, Patio
    • Spa features: None
    • Fencing: Block,Wrought Iron
    • Has view: Yes
    • View description: Golf Course
    Lot
    • Size: 8,024 Square Feet
    • Features: East/West Exposure, Sprinklers In Front, Desert Back, Desert Front, On Golf Course, Gravel/Stone Front, Gravel/Stone Back
    Details
    • Parcel number: 21855037

    Construction

    Type & style
    • Home type: SingleFamily
    • Architectural style: Contemporary
    • Property subtype: Single Family Residence
    Materials
    • Brick Veneer, Wood Frame, Painted, Block
    • Roof: Composition
    Condition
    • Year built: 1962
    Details
    • Warranty included: Yes

    Utilities & green energy

    • Sewer: Septic Tank
    • Water: City Water

    Community & HOA

    Community
    • Features: Golf
    • Subdivision: APACHE COUNTRY CLUB ESTS 1
    HOA
    • Has HOA: Yes
    • Services included: Other (See Remarks)
    • HOA name: Golden Hills AKA
    • HOA phone: 480-820-1519
    Location
    • Region: Mesa

    Financial & listing details

    • Price per square foot: $192/sqft
    • Tax assessed value: $339,600
    • Annual tax amount: $1,783
    • Date on market: 5/4/2026
    • Cumulative days on market: 67 days
    • Listing terms: Cash,Conventional,FHA,VA Loan
    • Ownership: Fee Simple
    • Road surface type: Paved

    Price history

    DateEventPrice
    7/9/2026Sold$450,000-1.1%$192/sqft
    Source: ARMLS #7004220 Report a problem
    6/2/2026Pending sale$454,900$194/sqft
    Source: ARMLS #7004220 Report a problem
    5/8/2026Price change$454,900-1.1%$194/sqft
    Source: ARMLS #7004220 Report a problem
    3/26/2026Listed for sale$459,900+196.7%$196/sqft
    Source: ARMLS #7004220 Report a problem
    4/30/2013Sold$155,000+55%$66/sqft
    Source: ARMLS #4904112 Report a problem
    10/3/1994Sold$100,000+8.7%$43/sqft
    Source: Public Record Report a problem
    11/2/1993Sold$92,000$39/sqft
    Source: Public Record Report a problem

    Public tax history

    YearProperty taxesTax assessment
    2025$1,712 +0.1%$33,960 -11.5%
    2024$1,711 -1.2%$38,370 +104%
    2023$1,731 -1.8%$18,805 -29.1%
    2022$1,762 -1.1%$26,520 +15.8%
    2021$1,781 +7.1%$22,910 +15.1%
    2020$1,663 +4.4%$19,900 +3.4%
    2019$1,593 $19,250 +13.4%
    2018$1,593 +2.9%$16,970 +8.8%
    2017$1,547 +8.5%$15,600 -2.2%
    2016$1,426 +1.6%$15,950 +5.6%
    2015$1,404 $15,100 +19.3%
    2014-- $12,660 +14.9%
    2013-- $11,020 -3.9%
    2012-- $11,470 -14.2%
    2011-- $13,370 -10%
    2010-- $14,860 -25.2%
    2009-- $19,870 -7.1%
    2008-- $21,400 +16.3%
    2007-- $18,400 +47.8%
    2006-- $12,450
    2005-- $12,450 +7.8%
    2004-- $11,550
    2003-- $11,550 +0.4%
    2002-- $11,500
    Find assessor info on the county website

    Neighborhood: Golden Hills

    Nearby schools

    GreatSchools rating
    Schools provided by the listing agent
    • Elementary: Jefferson Elementary School
    • Middle: Fremont Junior High School
    • High: Skyline High School
    • District: Mesa Unified District

    Source: ARMLS. This data may not be complete. We recommend contacting the local school district to confirm school assignments for this home.

    Get a cash offer in 3 minutes
    Find out how much your home could sell for in as little as 3 minutes with a no-obligation cash offer.
    Estimated market value
    $445,900
    Get a cash offer in 3 minutes
    Find out how much your home could sell for in as little as 3 minutes with a no-obligation cash offer.
    Estimated market value
    $445,900