Skip main navigation
Sold
  • Price Unknown

    729 S Franklin St, Raymore, MO 64083

    4beds
    2,218sqft
    Single Family Residence
    Built in 2014
    0.31 Acres Lot
    $426,800 Zestimate®
    $--/sqft
    $2,507 Estimated rent

    Home value

    $426,800

    $405,000 - $448,000

    $2,507/mo

    Zestimate® history
    Loading
    Loading...

    Owner options

    List your home for rent

    $2,507/mo

    Rent Zestimate®

    Find your next renter with Zillow Rental Manager. Plus, with online applications, you can quickly screen prospective tenants – for free.

    Learn more

    $2,507/mo

    Rent Zestimate®

    Refinance and save

    $400/mo

    Est. payment

    Refinancing to a lower rate could help reduce your monthly payments and save thousands over the life of the loan.

    See today's rates

    $400/mo

    Est. payment

    Explore your selling options

    Work with a Zillow partner agent

    Leverage their expertise and Zillow's premium Showcase listings to get your home seen by more buyers.

    Get started

    List with your own agent

    Get your home in front of millions of buyers by listing it on Zillow.

    Learn how to do it

    Sell it yourself

    Take full control of how buyers see your home on Zillow by listing For Sale by Owner (FSBO).

    List your home

    What's special

    Gas fireplaceFishing pondEat-in diningCommunity poolHot tubHalf bathSpacious bedroom
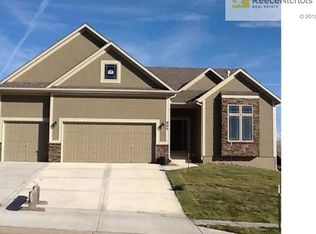
    Motivated Seller just dropped the price $10,000 in hopes of being under contract soon! Come see this BEAUTIFUL HOME on a corner lot in Raymore's Shadowood Subdivision. Spacious kitchen features stainless steel appliances, hardwood floors, beautiful rich wood-tone custom cabinetry, a large island, all granite counters, walk-in pantry, built-in butler's cabinet/coffee bar with wine fridge, and eat-in dining. The family room has a tall ceilings, gas fireplace and huge windows that give the room that open, airy feel. There is also a formal dining/sitting room area and half bath on the main level. The luxurious owner's suite is complete with a bath, custom tile shower with 3 shower heads and a bench, separate vanities, walk-in closet, the spacious bedroom includes a sitting area with built-in shelving and double trey ceiling with recessed lighting. There are three additional large bedrooms and a 2nd full bath. Laundry room is conveniently located on the bedroom level. Step outside to an amazing patio with a hot tub (if you don’t prefer the hot tub to stay, sellers will gladly take it), and privacy fencing for your enjoyment. House is nicely landscaped and added drainage is installed around the entire home. Invisible fencing is also installed in the yard for your pets. The 3 car garage has an extra long end bay for that full size truck or work bench, and the full basement has an egress window and is stubbed for an additional bath. Other features include an ADT Security System, and thermal windows. You'll enjoy Shadowood's amenities, including community pool, shelter house, fishing pond, and walking trails. Great Location, close to Madison Street (School Rd), the Raymore Recreation Complex/Park, schools, and Lucy Web Rd! Watch fireworks from your patio! Call to set up your private tour today!

    Zillow last checked:

    Listing updated:

    Listing Provided by:

    Cheryl Miller 816-682-2382,

    ReeceNichols Shewmaker

    Bought with:

    Kevin Thellman, SP00238265

    RE/MAX Infinity

    Source: Heartland MLS as distributed by MLS GRID,MLS#: 2453969MLS Logo

    Facts & features

    Interior

    Bedrooms & bathrooms
    • Bedrooms: 4
    • Bathrooms: 3
    • Full bathrooms: 2
    • 1/2 bathrooms: 1
    Primary bedroom
    • Features: Carpet, Ceiling Fan(s)
    • Level: Second
    • Area: 255 Square Feet
    • Dimensions: 15 x 17
    Bedroom 2
    • Features: Carpet
    • Level: Second
    • Area: 140 Square Feet
    • Dimensions: 10 x 14
    Bedroom 3
    • Features: Carpet
    • Level: Second
    • Area: 130 Square Feet
    • Dimensions: 10 x 13
    Bedroom 4
    • Features: Carpet
    • Level: Second
    • Area: 120 Square Feet
    • Dimensions: 10 x 12
    Primary bathroom
    • Features: Ceramic Tiles, Double Vanity, Separate Shower And Tub, Walk-In Closet(s)
    • Level: Second
    • Area: 120 Square Feet
    • Dimensions: 8 x 15
    Bathroom 2
    • Features: Ceramic Tiles, Double Vanity
    • Level: Second
    Breakfast room
    • Level: First
    • Area: 130 Square Feet
    • Dimensions: 10 x 13
    Dining room
    • Features: Carpet
    • Level: First
    • Area: 132 Square Feet
    • Dimensions: 11 x 12
    Great room
    • Features: Carpet, Ceiling Fan(s), Fireplace
    • Level: First
    • Area: 285 Square Feet
    • Dimensions: 15 x 19
    Half bath
    • Level: First
    Kitchen
    • Features: Kitchen Island, Pantry
    • Level: First
    • Area: 168 Square Feet
    • Dimensions: 12 x 14
    Laundry
    • Features: Ceramic Tiles
    • Level: Second
    Heating
    • Heat Pump
    Cooling
    • Heat Pump
    Appliances
    • Included: Dishwasher, Disposal, Microwave, Free-Standing Electric Oven, Under Cabinet Appliance(s)
    • Laundry: Bedroom Level
    Features
    • Ceiling Fan(s), Custom Cabinets, Kitchen Island, Pantry, Vaulted Ceiling(s), Walk-In Closet(s)
    • Flooring: Carpet, Ceramic Tile, Wood
    • Windows: Thermal Windows
    • Basement: Concrete,Egress Window(s),Bath/Stubbed,Sump Pump
    • Number of fireplaces: 1
    • Fireplace features: Gas, Great Room
    Interior area
    • Total structure area: 2,218
    • Total interior livable area: 2,218 sqft
    • Finished area above ground: 2,218

    Property

    Parking
    • Total spaces: 3
    • Parking features: Attached, Garage Door Opener, Garage Faces Front
    • Attached garage spaces: 3
    Features
    • Patio & porch: Patio, Porch
    • Has spa: Yes
    • Spa features: Heated, Bath
    • Fencing: Other
    Lot
    • Size: 0.31 Acres
    • Features: City Lot
    Details
    • Parcel number: 2327397

    Construction

    Type & style
    • Home type: SingleFamily
    • Architectural style: Traditional
    • Property subtype: Single Family Residence
    Materials
    • Stone Trim, Stucco & Frame
    • Roof: Composition
    Condition
    • Year built: 2014
    Details
    • Builder model: Bradford
    • Builder name: Richard Mather Build

    Utilities & green energy

    • Sewer: Public Sewer
    • Water: Public
    Green energy
    • Green verification: ENERGY STAR Certified Homes
    • Energy efficient items: Insulation

    Community & neighborhood

    Security
    • Security features: Fire Alarm, Security System, Smoke Detector(s)
    Location
    • Region: Raymore
    • Subdivision: Shadowood

    HOA & financial

    HOA
    • Has HOA: Yes
    • HOA fee: $400 annually
    • Amenities included: Pool, Trail(s)
    • Services included: Curbside Recycle, Trash
    • Association name: CAMKC

    Other

    Other facts
    • Listing terms: Cash,Conventional,FHA,VA Loan
    • Ownership: Private

    Price history

    DateEventPrice
    11/3/2023Sold--
    Source: Heartland MLS as distributed by MLS GRID #2453969 Report a problem
    10/8/2023Pending sale$378,000$170/sqft
    Source: ReeceNichols Real Estate #2453969 Report a problem
    10/8/2023Contingent$378,000$170/sqft
    Source: Heartland MLS as distributed by MLS GRID #2453969 Report a problem
    10/5/2023Price change$378,000-2.6%$170/sqft
    Source: Heartland MLS as distributed by MLS GRID #2453969 Report a problem
    10/4/2023Price change$388,000-0.3%$175/sqft
    Source: Heartland MLS as distributed by MLS GRID #2453969 Report a problem
    9/29/2023Price change$389,000-0.3%$175/sqft
    Source: Heartland MLS as distributed by MLS GRID #2453969 Report a problem
    9/21/2023Price change$390,000-1.3%$176/sqft
    Source: Heartland MLS as distributed by MLS GRID #2453969 Report a problem
    9/13/2023Listed for sale$395,000$178/sqft
    Source: Heartland MLS as distributed by MLS GRID #2453969 Report a problem
    10/23/2014Sold--
    Source: Heartland MLS as distributed by MLS GRID #45001_1872976 Report a problem

    Public tax history

    YearProperty taxesTax assessment
    2025$5,036 +11.1%$62,400 +12.1%
    2024$4,531 +0.1%$55,680
    2023$4,525 +9.7%$55,680 +10.4%
    2022$4,127 0%$50,440
    2021$4,127 $50,440 +3%
    2020-- $48,980
    2019-- $48,980 +14.4%
    2018$3,566 $42,820
    2017$3,566 +8.7%$42,820 +4.8%
    2016$3,279 $40,870
    2015$3,279 +11914.8%$40,870 +0.5%
    2014$27 $40,680 +11864.7%
    2013$27 $340
    2011-- $340
    2010-- $340
    2009-- $340

    Find assessor info on the county website

    Neighborhood: 64083

    Nearby schools

    GreatSchools rating
    Schools provided by the listing agent
    • Elementary: Raymore
    • Middle: Bridle Ridge
    • High: Raymore-Peculiar

    Source: Heartland MLS as distributed by MLS GRID. This data may not be complete. We recommend contacting the local school district to confirm school assignments for this home.

    Get a cash offer in 3 minutes
    Find out how much your home could sell for in as little as 3 minutes with a no-obligation cash offer.
    Estimated market value
    $426,800
    Get a cash offer in 3 minutes
    Find out how much your home could sell for in as little as 3 minutes with a no-obligation cash offer.
    Estimated market value
    $426,800