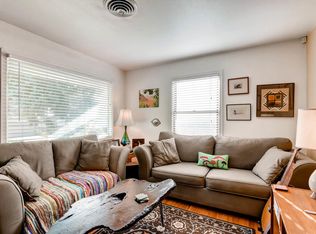
Lovely classic ranch home in the desirable Athmar Park neighborhood, perched on the largest lot in the area with beautiful Downtown Denver city views from the front porch and kitchen. This sun-soaked home features a cozy living room, dining nook, and bright kitchen, all enhanced with custom blinds and durable luxury vinyl plank (LVP) flooring. The kitchen with views of downtown Denver has stainless steel appliances, a pantry, and plenty of counter space and storage. The home offers three bedrooms and one full bathroom, including a comfortable primary bedroom with a walk-in closet and built-in shelving and a storage area with a door to the backyard. The expansive lot on alley provides incredible potential with ample space to build a 5+ car detached garage, workshop, or future expansion. The backyard is ideal for relaxing or entertaining, complete with a large covered patio, new concrete addition, concrete walkway, a great shed for storage, and newer privacy fence. Enjoy peaceful living on a quiet street while being close to neighborhood parks including Gill Park and Huston Lake Park with a new playground. Jaunt to Chain Reaction Brewery with ever-rotating food trucks for a night out. This prime Denver location offers easy access to I-25, Santa Fe Drive, Alameda Light Rail Station, South Broadway’s restaurants and nightlife, Washington Park, and Downtown Denver. Outdoor and entertainment lovers will appreciate being within walking distance to Hudson Lake Park and Levitt Pavilion Amphitheater. A rare opportunity to own a charming home on one of the largest lots in the area with city views and outstanding potential.
43 days
|
345
|
29
|
Zillow last checked:
Listing updated:
Listed by:
Ron Martinez303-881-4662RMartinez@livsothebysrealty.com,
LIV Sotheby's International Realty
Source: REcolorado as distributed by MLS GRID,MLS#: 8559030
Loading...
Facts & features
Interior
Bedrooms & bathrooms
Bedrooms: 3
Bathrooms: 1
Full bathrooms: 1
Main level bathrooms: 1
Main level bedrooms: 3
Bedroom
Description: Spacious, Large Closet Walk-In, Door To Backyard
Level: Main
Bedroom
Description: Opposite From Other Room-Two Windows
Features: Primary Suite
Level: Main
Bedroom
Description: Flex Room, Non-Conforming, Office
Level: Main
Bathroom
Level: Main
Dining room
Description: At Front Of Home By Kitchen And A Nice Window
Explore the cost of this home by adjusting the details. Changes won't be saved.
Principal & interest
$1,547
Mortgage insurance
$0
Property taxes
$170
Home insurance
$105
HOA fees
$0
Utilities
Not included
All calculations are estimates and provided by Zillow, Inc. for informational purposes only. Actual amounts may vary.
HOA fees may include property taxes on listings classified as Co-Ops. Contact the listing agent and/or owner for fee details.
Mortgage interest rates are dependent on a number of factors, including credit score, down payment, and repayment length. Interest rate data provided by Zillow Group Marketplace, Inc. as of 1/1/1970 from various mortgage lenders with which we have lead or other similar arrangements; the Estimated Payment is an average of those rates.
See how much you could borrow to make a competitive offer.
Source: REcolorado as distributed by MLS GRID. This data may not be complete. We recommend contacting the local school district to confirm school assignments for this home.