Skip main navigation
Sold for $460,000
  • $460,000

    729 S SPENCER --, Mesa, AZ 85204

    5beds
    1,973sqft
    Single Family Residence
    Built in 1961
    9,531 Square Feet Lot
    $460,500 Zestimate®
    $233/sqft
    $2,772 Estimated rent

    Home value

    $460,500

    $437,000 - $484,000

    $2,772/mo

    Zestimate® history
    Loading
    Loading...

    Owner options

    List your home for rent

    $2,772/mo

    Rent Zestimate®

    Find your next renter with Zillow Rental Manager. Plus, with online applications, you can quickly screen prospective tenants – for free.

    Learn more

    $2,772/mo

    Rent Zestimate®

    Refinance and save

    $2,659/mo

    Est. payment

    Refinancing to a lower rate could help reduce your monthly payments and save thousands over the life of the loan.

    See today's rates

    $2,659/mo

    Est. payment

    Explore your selling options

    Work with a Zillow partner agent

    Leverage their expertise and Zillow's premium Showcase listings to get your home seen by more buyers.

    Get started

    List with your own agent

    Get your home in front of millions of buyers by listing it on Zillow.

    Learn how to do it

    Sell it yourself

    Take full control of how buyers see your home on Zillow by listing For Sale by Owner (FSBO).

    List your home

    What's special

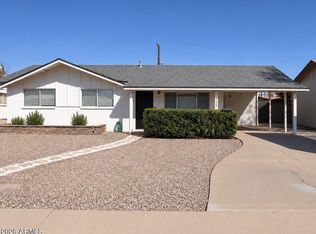

    Charming and thoughtfully updated, this single-level ranch in the heart of Mesa blends timeless character with modern comfort. Set on a lush lot, the home welcomes you with a covered front porch, green grass, and mature landscaping that creates an inviting first impression. Inside, nearly 2,000 square feet of well-designed living space offers both function and warmth. The upgraded kitchen features granite countertops, stainless steel appliances, and generous prep space, seamlessly connecting to the main living areas. The family room is anchored by a cozy wood-burning fireplace, adding charm and comfort. With 5 bedrooms and 2 beautifully updated baths with custom tile. Step outside to your own private backyard retreat designed for unforgettable gatherings. Enjoy covered patios, a built-in BBQ with pergola, pavered entertaining areas, and a large pebble-finish diving pool complete with an impressive 9-foot diving platform. A firepit, ambient lighting, and additional storage shed complete this resort-style outdoor space. Additional upgrades include a newer roof and HVAC system, offering peace of mind and efficiency.

    Zillow last checked:

    Listing updated:

    Listed by:

    Michelle Mazzola 480-239-5684,

    SERHANT.

    Bought with:

    Lori Dever, SA714856000

    My Home Group Real Estate

    Source: ARMLS,MLS#: 7020197MLS Logo

    Facts & features

    Interior

    Bedrooms & bathrooms
    • Bedrooms: 5
    • Bathrooms: 2
    • Full bathrooms: 2
    Heating
    • Heat Pump, Electric
    Cooling
    • Central Air, Ceiling Fan(s)
    Appliances
    • Included: Refrigerator, Dishwasher, Disposal, Electric Range
    • Laundry: Inside
    Features
    • High Speed Internet, Granite Counters, Eat-in Kitchen, 3/4 Bath Master Bdrm
    • Flooring: Carpet, Tile
    • Windows: Double Pane Windows
    • Has basement: No
    • Number of fireplaces: 1
    • Fireplace features: Wood Burning, Fire Pit, Family Room
    Interior area
    • Total structure area: 1,973
    • Total interior livable area: 1,973 sqft

    Property

    Parking
    • Total spaces: 4
    • Parking features: Carport, Open
    • Carport spaces: 2
    • Uncovered spaces: 2
    Features
    • Stories: 1
    • Patio & porch: Covered, Patio
    • Exterior features: Rain Gutters, Storage, Built-in Barbecue
    • Has private pool: Yes
    • Pool features: Diving Pool, Fenced
    • Spa features: None
    • Fencing: Block
    Lot
    • Size: 9,531 Square Feet
    • Features: Sprinklers In Rear, Sprinklers In Front, Grass Front, Grass Back, Auto Timer H2O Front
    Details
    • Additional structures: Shed(s)
    • Parcel number: 13920063B

    Construction

    Type & style
    • Home type: SingleFamily
    • Architectural style: Ranch
    • Property subtype: Single Family Residence
    Materials
    • Brick Veneer, Wood Siding, Block
    • Roof: Composition
    Condition
    • Year built: 1961

    Utilities & green energy

    • Sewer: Public Sewer
    • Water: City Water
    • Utilities for property: Phone Available
    Green energy
    • Energy efficient items: Water Heater

    Community & HOA

    Community
    • Subdivision: LAUREL PARK
    HOA
    • Has HOA: No
    • Services included: No Fees
    Location
    • Region: Mesa

    Financial & listing details

    • Price per square foot: $233/sqft
    • Tax assessed value: $351,200
    • Annual tax amount: $995
    • Date on market: 5/21/2026
    • Cumulative days on market: 6 days
    • Listing terms: Cash,Conventional,FHA,VA Loan
    • Ownership: Fee Simple
    • Road surface type: Paved, Asphalt

    Price history

    DateEventPrice
    5/27/2026Sold$460,000$233/sqft
    Source: ARMLS #7020197 Report a problem
    5/4/2026Pending sale$460,000$233/sqft
    Source: ARMLS #7020197 Report a problem
    4/28/2026Listed for sale$460,000+80.4%$233/sqft
    Source: ARMLS #7020197 Report a problem
    5/30/2007Sold$255,000$129/sqft
    Source: Public Record Report a problem

    Public tax history

    YearProperty taxesTax assessment
    2025$989 +0.1%$35,120 -5%
    2024$989 -1.2%$36,960 +240%
    2023$1,001 +1.7%$10,870 -53%
    2022$984 -1.3%$23,110 +6.8%
    2021$997 +7.9%$21,630 +10.2%
    2020$924 +4.7%$19,620 +7%
    2019$882 $18,330 +16%
    2018$882 +3.2%$15,800 +7.3%
    2017$855 +7.9%$14,720 +7.3%
    2016$792 -1.6%$13,720 +11%
    2015$805 $12,360 +52.4%
    2014-- $8,110 +27.3%
    2013-- $6,370 -8.1%
    2012-- $6,930 +4.2%
    2011-- $6,650 -32.1%
    2010-- $9,800 -43.5%
    2009-- $17,360 -5.9%
    2008-- $18,450 +15.3%
    2007-- $16,000 +36.2%
    2006-- $11,750
    2005-- $11,750 +25.7%
    2004-- $9,350
    2003-- $9,350 +3.9%
    2002-- $9,000
    Find assessor info on the county website

    Neighborhood: United Amigos

    Nearby schools

    GreatSchools rating
    Schools provided by the listing agent
    • Elementary: Holmes Elementary School
    • Middle: Kino Junior High School
    • High: Mesa High School
    • District: Mesa Unified District

    Source: ARMLS. This data may not be complete. We recommend contacting the local school district to confirm school assignments for this home.

    Get a cash offer in 3 minutes
    Find out how much your home could sell for in as little as 3 minutes with a no-obligation cash offer.
    Estimated market value
    $460,500
    Get a cash offer in 3 minutes
    Find out how much your home could sell for in as little as 3 minutes with a no-obligation cash offer.
    Estimated market value
    $460,500