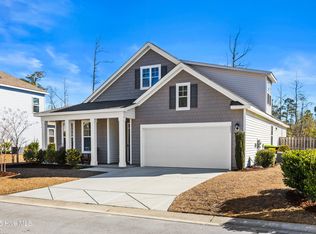
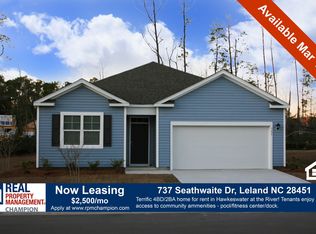
Hawkeswater presents the Arden Plan. 1885 SF with 9' first floor ceilings and 4 Bedrooms and 2.5 Baths! OPEN Floor plan! Kitchen with GRANITE, Stainless Steel Appliances, an ISLAND and a WALK-IN Pantry! Spacious Living Room / Dining rooms are perfect for entertaining! Generously sized Owner's Suite with walk-in shower! 3 additional bedrooms and a laundry room finish off the 2nd floor! Smart Home Package is standard with every home at Hawkeswater Parkside. Control the thermostat, front door light and lock, and video doorbell from your smartphone or with voice commands to Alexa! PLEASE NOTE: HOME IS UNDER CONSTRUCTION. PHOTOS ARE OF A SIMILAR HOME. COLORS AND FINISHES MAY VARY.
This property is not currently displayed as for sale or rent on Zillow. This may be different from what's on other websites or public sources.