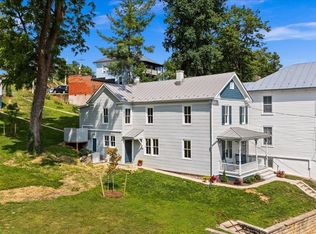
Historic houses define both the character and the allure of Staunton. But rare is the restoration that honors the history of the architecture while also instilling a creative, designer-inspired spirit. This is one of those houses. Built in 1921, the curb appeal of this classic colonial relies on brick construction, original 8-over-8 windows, a front porch framed in columns, and a perennial flower garden that wraps a paved pathway. Expect an interior washed in natural light and a flexible floorplan that invites more than one interpretation of the living space. Nine-foot ceilings complement the large windows. A custom kitchen is open to the dining room, and a vaulted-ceiling addition overlooks a stone-and-brick terrace. The very private backyard, viewed through two large, circa-1900 windows, is immediately inviting. With 3 finished levels, 3 full bathrooms, plus the possibility of 4 bedrooms, this house is distinctive for its custom finishes. Updates include the mechanical systems, electrical & plumbing, plus appliances and fixtures. Designer lighting welcomes art. The location: a quiet street just half a block from Gypsy Hill Park and a short walk to Staunton’s downtown retail, restaurant, theater, and gallery scene.
Active
Price cut: $16.1K (6/5)
$595,900
729 Selma Blvd, Staunton, VA 24401
4beds
2,628sqft
:
Get pre-qualified$3,695/mo
Single Family Residence
Built in 1921
6,534 Square Feet Lot
$579,600 Zestimate®
$227/sqft
$-- HOA
What's special
Brick constructionFlexible floorplanNine-foot ceilingsDesigner lightingLarge windowsCustom finishes
- 98 days |
- 662 |
- 21 |
Zillow last checked:
Listing updated:
Listed by:
KATHY THOMAS 540-849-7197,
PREMIER PROPERTIES 540-885-6708,
KATHY THOMAS 540-849-7197,
PREMIER PROPERTIES
Source: CAAR,MLS#: 675877 Originating MLS: Greater Augusta Association of Realtors Inc
Originating MLS: Greater Augusta Association of Realtors IncFacts & features
Interior
Bedrooms & bathrooms
- Bedrooms: 4
- Bathrooms: 3
- Full bathrooms: 3
- Main level bathrooms: 1
Rooms
- Room types: Bathroom, Bedroom, Dining Room, Full Bath, Kitchen, Living Room, Mud Room, Sunroom
Primary bedroom
- Level: Second
Bedroom
- Level: Second
Bedroom
- Level: Third
Primary bathroom
- Level: Second
Bathroom
- Level: First
Bathroom
- Level: Second
Other
- Level: First
Dining room
- Level: First
Kitchen
- Level: First
Living room
- Level: First
Mud room
- Level: First
Sunroom
- Level: First
Heating
- Dual System, Forced Air, Heat Pump, Multi-Fuel, Natural Gas, Radiant
Cooling
- Central Air
Appliances
- Included: Dishwasher, Gas Cooktop, Refrigerator
- Laundry: Washer Hookup, Dryer Hookup
Features
- Mud Room
- Flooring: Hardwood
- Basement: Unfinished
Interior area
- Total structure area: 3,592
- Total interior livable area: 2,628 sqft
- Finished area above ground: 2,628
- Finished area below ground: 0
Property
Parking
- Parking features: Detached, Garage Faces Front, Garage
Features
- Levels: Two
- Stories: 2
Lot
- Size: 6,534 Square Feet
Details
- Parcel number: 3531
- Zoning description: R-3 Medium Density Residential
Construction
Type & style
- Home type: SingleFamily
- Architectural style: Traditional
- Property subtype: Single Family Residence
Materials
- Brick, Stick Built, Wood Siding
- Foundation: Block
Condition
- New construction: No
- Year built: 1921
Utilities & green energy
- Sewer: Public Sewer
- Water: Public
- Utilities for property: Cable Available, Fiber Optic Available
Community & HOA
Community
- Subdivision: SELMA
HOA
- Has HOA: No
Location
- Region: Staunton
Financial & listing details
- Price per square foot: $227/sqft
- Tax assessed value: $309,970
- Annual tax amount: $2,820
- Date on market: 4/15/2026
- Cumulative days on market: 287 days
Estimated market value
$579,600
$551,000 - $609,000
$2,292/mo
Price history
| Date | Event | Price |
|---|---|---|
| 6/5/2026 | Price change | $595,900-2.6%$227/sqft |
Source:  CAAR #675877 Report a problem CAAR #675877 Report a problem | ||
| 4/15/2026 | Listed for sale | $612,000-1.3%$233/sqft |
Source: CAAR #675877 Report a problem | ||
| 3/17/2026 | Listing removed | $619,900$236/sqft |
Source: CAAR #668486 Report a problem | ||
| 2/28/2026 | Pending sale | $619,900$236/sqft |
Source: CAAR #668486 Report a problem | ||
| 10/22/2025 | Price change | $619,900-0.7%$236/sqft |
Source: CAAR #668486 Report a problem | ||
| 8/29/2025 | Listed for sale | $624,500+154.9%$238/sqft |
Source: CAAR #668486 Report a problem | ||
| 9/3/2021 | Sold | $245,000$93/sqft |
Source: Public Record Report a problem | ||
| 7/23/2021 | Pending sale | $245,000$93/sqft |
Source: CAAR #619914 Report a problem | ||
| 7/13/2021 | Listed for sale | $245,000+89.9%$93/sqft |
Source: CAAR #619914 Report a problem | ||
| 5/16/2020 | Listing removed | $995 |
Source: Premier Properties Report a problem | ||
| 4/15/2020 | Listed for rent | $995 |
Source: Premier Properties Report a problem | ||
| 7/17/2009 | Sold | $129,000$49/sqft |
Source: Public Record Report a problem | ||
Public tax history
| Year | Property taxes | Tax assessment |
|---|---|---|
| 2025 | $2,821 +29.9% | $309,970 +27.1% |
| 2024 | $2,171 | $243,970 |
| 2023 | $2,171 +28.7% | $243,970 +33.1% |
| 2022 | $1,687 +0.7% | $183,350 +0.7% |
| 2021 | $1,675 +7.3% | $182,050 |
| 2020 | $1,560 | $182,050 +10.8% |
| 2019 | $1,560 +6.3% | $164,250 +8.5% |
| 2018 | $1,468 | $151,350 |
| 2017 | $1,468 +4.6% | $151,350 +2.4% |
| 2016 | $1,404 | $147,750 |
| 2015 | $1,404 +2.4% | $147,750 +2.4% |
| 2014 | $1,370 | $144,250 -6% |
| 2010 | -- | $153,490 |
| 2009 | -- | $153,490 |
Find assessor info on the county website
Monthly payment
Est. payment
Payment breakdown
Explore the cost of this home by adjusting the details. Changes won't be saved.Climate risks
Neighborhood: 24401
Nearby schools
GreatSchools rating
- 10/10Thomas C. Mcswain Elementary SchoolGrades: K-5Distance: 1.1 mi
- 5/10Shelburne Middle SchoolGrades: 6-8Distance: 1.1 mi
- 4/10Staunton High SchoolGrades: 9-12Distance: 1.5 mi
Schools provided by the listing agent
- Elementary: T.C. McSwain
- Middle: Shelburne
- High: STAUNTON
Source: CAAR. This data may not be complete. We recommend contacting the local school district to confirm school assignments for this home.
- $300,100-- bd1 ba1.7k sqft725 Selma Blvd, Staunton, VA 24401Off Market
- $349,0003 bd1 ba2.7k sqft733 Selma Blvd, Staunton, VA 24401Off Market
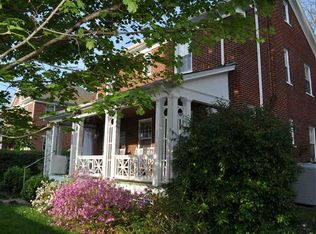
- $314,000-- bd1 ba1.7k sqft739 Selma Blvd, Staunton, VA 24401Off Market
- $311,200-- bd1 ba1.7k sqft728 Selma Blvd, Staunton, VA 24401Off Market
- $275,0004 bd2 ba2k sqft724 Selma Blvd, Staunton, VA 24401Sold
- $2,0006,250 Square Feet402 Wilson Ave, Staunton, VA 24401Off Market
- $322,0004 bd1 ba1.5k sqft734 Selma Blvd, Staunton, VA 24401Off Market
- $544,3003 bd2 ba2.4k sqft717 Selma Blvd, Staunton, VA 24401Off Market
A local agent can set up tours, give advice and negotiate with sellers.
Similar homes
- $609,0005 bd4 ba3.4k sqft923 N Augusta St, Staunton, VA 24401For Sale
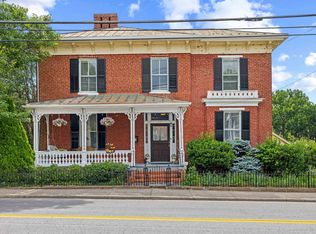
 MLS ID #678683, JODI DAVIS, RE/MAX ADVANTAGE-WAYNESBORO. CAAR
 - $710,0004 bd3 ba2.2k sqft325 N New St, Staunton, VA 24401For Sale
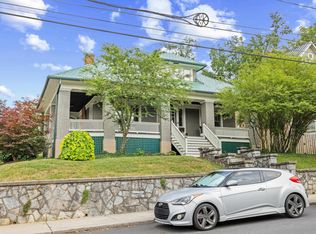 MLS ID #679361, CHARLES EDMOND, OLD DOMINION REALTY INC - AUGUSTA. CAAR
 - $675,0004 bd3 ba2.7k sqft14 S Coalter St, Staunton, VA 24401For Sale
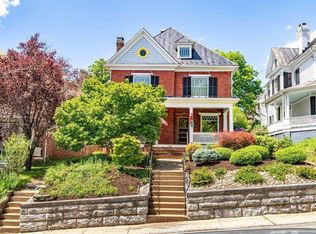 MLS ID #676652, SHANNON HARRINGTON, BLUE RIDGE FINE PROPERTIES BY SHANNON HARRINGTON. CAAR
 - $549,0003 bd3 ba2k sqft939 & 941 W Beverley St, Staunton, VA 24401For Sale
 MLS ID #679174, BEVERLY STERMER, REAL BROKER LLC. CAAR
 - $300,0004 bd2 ba2.5k sqft2513 Knollwood Dr, Staunton, VA 24401For SaleMLS ID #679730, LAURA FLOYD, 1ST CHOICE REAL ESTATE. CAAR
- $475,0005 bd3 ba2.2k sqft234 Montgomery Rd, Staunton, VA 24401For SaleMLS ID #678870, DEBORAH BEAVER, RE/MAX ADVANTAGE-WAYNESBORO. CAAR
- $605,0004 bd3 ba3.2k sqft20 Avonwoods Ct, Staunton, VA 24401For SaleMLS ID #676107, DEBBIE KENT, COTTAGE STREET REALTY, LLC. CAAR
- $750,0004 bd4 ba3.1k sqft840 Commerce Rd, Staunton, VA 24401For SaleMLS ID #672415, JASON HARRIS REAL ESTATE TEAM, KW COMMONWEALTH. CAAR
- $425,0003 bd2 ba1.6k sqft342 N Lewis St, Staunton, VA 24401For SaleMLS ID #676036, MOUNTAIN VALLEY HOMES TEAM, KLINE MAY REALTY, LLC. CAAR
- $434,0003 bd3 ba1.9k sqft446 Mountain View Dr, Staunton, VA 24401For SaleMLS ID #676857, BELINDA RUSHING, COMPASS - AVENUE. CAAR
- $389,9504 bd2 ba2.6k sqft207 Burnley Dr, Staunton, VA 24401For SaleMLS ID #674871, SHANNON HARRINGTON, BLUE RIDGE FINE PROPERTIES BY SHANNON HARRINGTON. CAAR
- $369,0003 bd3 ba1.8k sqft1202 W Beverley St, Staunton, VA 24401For SaleMLS ID #677156, PERSINGER REAL ESTATE GROUP TEAM, REAL BROKER LLC. CAAR
- $345,0004 bd3 ba2k sqft1779 Shutterlee Mill Rd, Staunton, VA 24401For SaleMLS ID #678867, CHEYENNE COCKRELL, KELLER WILLIAMS ALLIANCE - CHARLOTTESVILLE. CAAR
- $347,0005 bd2 ba2.2k sqft585 Hilltop Dr, Staunton, VA 24401For SaleMLS ID #679350, SHANNON HARRINGTON, BLUE RIDGE FINE PROPERTIES BY SHANNON HARRINGTON. CAAR
- $325,0004 bd2 ba1.9k sqft403 Betsy Bell Rd, Staunton, VA 24401For SaleMLS ID #678933, SHARON HENDERSON, RE/MAX ADVANTAGE-WAYNESBORO. CAAR
- $454,0004 bd4 ba2.6k sqft418 Campbell St, Staunton, VA 24401For SaleMLS ID #675730, MARY BETH HARRIS, JAMES RIVER REALTY. CAAR
- $325,0004 bd2 ba1.5k sqft128 S Waverley St, Staunton, VA 24401For SaleMLS ID #675347, ON POINT PROPERTIES LLC TEAM, EPIQUE REALTY. CAAR
- $350,0003 bd2 ba1.5k sqft740 Old Greenville Rd, Staunton, VA 24401For SaleMLS ID #679044, LAURA FLOYD, 1ST CHOICE REAL ESTATE. CAAR
- $359,0003 bd4 ba2k sqft110 Montgomery Rd, Staunton, VA 24401For SaleMLS ID #678116, CHAD HANGER, HANGER & ASSOCIATES. CAAR
- $425,0003 bd3 ba1.7k sqft123 Beauregard Dr, Staunton, VA 24401For SaleMLS ID #676958, CHERYL KULA, 1ST CHOICE REAL ESTATE. CAAR
