Skip main navigation
Active
  • $997,000

    729 Sheafman Creek Rd, Hamilton, MT 59840

    3beds
    3,390sqft
    : 
    $6,117/mo
    Get pre-qualified
    Single Family Residence
    Built in 1982
    5.28 Acres Lot
    $-- Zestimate®
    $294/sqft
    $-- HOA

    What's special

    Custom-crafted homeSerene viewsFlourishing gardenPrivate pond that glistensSpacious greenhouseRich custom woodworkHeated tile floors
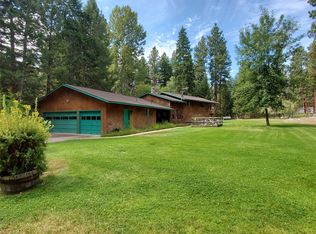
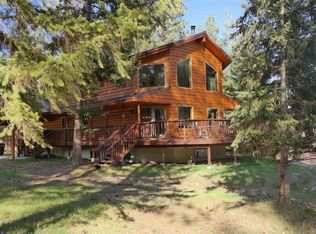
    Tucked away in the towering pines of the Bitterroot Valley, this Montana retreat offers the rare blend of rustic charm and peaceful seclusion you've been searching for. Welcome to 729 Sheafman Creek Road, a custom-crafted home where every detail invites you to slow down, breathe deep and savor the stillness of nature. Set on 5.28 park-like acres, this 3 bedroom, 3 bathroom home spans just over 3,300 Sq. Ft. of warm, welcoming space. The heart of the home is an open-concept with gorgeous wood beams, tongue and groove ceilings, rich custom woodwork and a cozy gas fireplace that anchors the space in comfort. Upstairs, a sun-soaked sitting room with walls of windows invites you to enjoy Montana’s four seasons from the comfort of your second living room; fondly called the loft. A spacious bedroom and full bathroom offer flexible living options for guests or family. The primary suite is a private retreat in itself, featuring double doors leading to the porch and firepit, where quiet mornings and starlit evenings await. Indulge in the luxurious en-suite bathroom, complete with a tub, heated tile floors, skylights and serene views that soothe the soul. The walk-out basement offers the beginnings of a thoughtful remodel, ready for your personal touch and creative vision. Whether you dream of a home theater, game room, studio or guest quarters, the space is yours to transform. A wall filled with windows captures the natural light and frames the private pond that glistens, reflecting Montana’s "Big Sky" and the frequent visits of local wildlife. Outside, this haven truly comes to life, with space for your animals to roam, a flourishing garden and a spacious greenhouse. An oversized 2-car garage with a heated workshop adds practical functionality to the rustic character. From the gentle breeze through the pines to the soft crackle of the fire pit, 729 Sheafman Creek Road is a place to reconnect with nature, stillness and your dreams of Montana living.
    45 days
    |
    1,716
    |
    111
    |

    Zillow last checked:

    Listing updated:

    Listed by:

    Lindsay Buhler 406-868-0728,

    Engel & Völkers Western Frontier - Hamilton

    Source: MRMLS,MLS#: 30073210MLS Logo

      Facts & features

      Interior

      Bedrooms & bathrooms
      • Bedrooms: 3
      • Bathrooms: 3
      • Full bathrooms: 3
      Heating
      • Gas, Stove, Wall Furnace
      Appliances
      • Included: Dryer, Dishwasher, Range, Refrigerator, Washer
      • Laundry: Washer Hookup
      Features
      • Main Level Primary, Vaulted Ceiling(s), Walk-In Closet(s)
      • Basement: Daylight,Partially Finished,Walk-Out Access
      • Number of fireplaces: 2
      Interior area
      • Total interior livable area: 3,390 sqft
      • Finished area below ground: 0

      Property

      Parking
      • Total spaces: 2
      • Parking features: Garage
      • Garage spaces: 2
      Features
      • Levels: Two
      • Patio & porch: Patio
      • Exterior features: Fire Pit, Garden, Propane Tank - Owned
      • Has view: Yes
      • View description: Residential, Trees/Woods
      Lot
      • Size: 5.28 Acres
      • Features: Garden, Landscaped, Sprinklers In Ground, Wooded
      • Topography: Varied
      Details
      • Additional structures: Greenhouse
      • Parcel number: 13156427401010000
      • Special conditions: Standard

      Construction

      Type & style
      • Home type: SingleFamily
      • Architectural style: Other
      • Property subtype: Single Family Residence
      Materials
      • Masonite, Wood Frame
      • Foundation: Poured
      • Roof: Asphalt,Composition
      Condition
      • Updated/Remodeled
      • New construction: No
      • Year built: 1982

      Utilities & green energy

      • Sewer: Private Sewer, Septic Tank
      • Water: Well
      • Utilities for property: Electricity Connected, Propane

      Community & HOA

      Community
      • Security: Smoke Detector(s)
      • Subdivision: Montair Park Ranchettes
      HOA
      • Has HOA: No
      Location
      • Region: Hamilton

      Financial & listing details

      • Price per square foot: $294/sqft
      • Tax assessed value: $729,800
      • Annual tax amount: $3,049
      • Date on market: 6/22/2026
      • Listing agreement: Exclusive Right To Sell
      • Exclusions: Door knocker, bird houses
      • Road surface type: Asphalt

        Estimated market value

        Not available

        Estimated sales range

        Not available

        Not available

        Price history

        DateEventPrice
        6/22/2026Listed for sale$997,000+0.8%$294/sqft
        Source: MRMLS #30073210 Report a problem
        9/12/2025Listing removed$989,000$292/sqft
        Source: MRMLS #30054046 Report a problem
        7/24/2025Listed for sale$989,000+136.3%$292/sqft
        Source: MRMLS #30054046 Report a problem
        7/15/2019Sold--
        Source: MRMLS #21909084 Report a problem
        6/13/2019Pending sale$418,500$123/sqft
        Source: Driscoll Realty, LLC #21909084 Report a problem
        6/10/2019Listed for sale$418,500$123/sqft
        Source: Driscoll Realty, LLC #21909084 Report a problem

        Public tax history

        YearProperty taxesTax assessment
        2025$2,931 -9.2%$729,800 +20.1%
        2024$3,228 +5.7%$607,900
        2023$3,054 +5.9%$607,900 +35.9%
        2022$2,885 +1.4%$447,200
        2021$2,844 -6.2%$447,200 +0.9%
        2020$3,032 -0.7%$443,100 +4.8%
        2019$3,055 +2.6%$422,900 +5.6%
        2018$2,978 +8.1%$400,300
        2017$2,756 +18.6%$400,300 +18.9%
        2016$2,324 +1.3%$336,700
        2015$2,294 -3.7%$336,700 +64.1%
        2014$2,381 +4.1%$205,195 +3.1%
        2013$2,288 -2.7%$199,067 +3.5%
        2012$2,350 $192,315
        2011-- --
        2010-- --
        2009-- --
        2008-- $211,700
        2007-- $211,700
        2006-- $211,700
        2005-- $211,700
        2004-- $211,700
        2003-- $211,700 +34%
        2002-- $158,000
        2000-- $158,000
        Find assessor info on the county website

        Monthly payment

        Est. payment

        Payment breakdown

        Explore the cost of this home by adjusting the details. Changes won't be saved.
        All calculations are estimates and provided by Zillow, Inc. for informational purposes only. Actual amounts may vary.
        HOA fees may include property taxes on listings classified as Co-Ops. Contact the listing agent and/or owner for fee details.
        Mortgage interest rates are dependent on a number of factors, including credit score, down payment, and repayment length. Interest rate data provided by Zillow Group Marketplace, Inc. as of 1/1/1970 from various mortgage lenders with which we have lead or other similar arrangements; the Estimated Payment is an average of those rates.
        See how much you could borrow to make a competitive offer.

        Climate risks

        Neighborhood: 59840

        Getting around

        0 / 100
        Car-Dependent
        7 / 100
        Somewhat Bikeable

        Nearby schools

        GreatSchools rating

        A local agent can set up tours, give advice and negotiate with sellers.

        Browse local experts

        Similar homes