Skip main navigation
Off market
  • $577,000

    729 Shefwood Dr, Easley, SC 29642

    4beds
    3,144sqft
    SingleFamily
    Built in 1991
    0.8 Acres Lot
    $577,000 Zestimate®
    $184/sqft
    $2,757 Estimated rent

    Home value

    $577,000

    $542,000 - $617,000

    $2,757/mo

    Zestimate® history
    Loading
    Loading...

    Owner options

    List your home for rent

    $2,757/mo

    Rent Zestimate®

    Find your next renter with Zillow Rental Manager. Plus, with online applications, you can quickly screen prospective tenants – for free.

    Learn more

    $2,757/mo

    Rent Zestimate®

    Refinance and save

    $3,359/mo

    Est. payment

    Refinancing to a lower rate could help reduce your monthly payments and save thousands over the life of the loan.

    See today's rates

    $3,359/mo

    Est. payment

    Explore your selling options

    Work with a Zillow partner agent

    Leverage their expertise and Zillow's premium Showcase listings to get your home seen by more buyers.

    Get started

    List with your own agent

    Get your home in front of millions of buyers by listing it on Zillow.

    Learn how to do it

    Sell it yourself

    Take full control of how buyers see your home on Zillow by listing For Sale by Owner (FSBO).

    List your home

    What's special

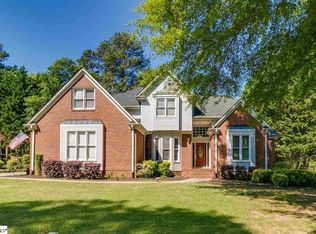
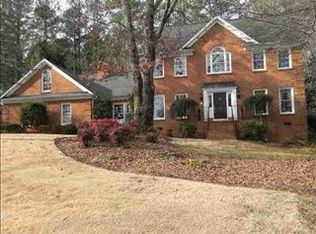
    An incredibly well cared for lawn and home. As soon as you pull up to this home you will note the beautiful park like landscaping . Stately traditional all brick home. Architectural shingle roof and skylight for bonus room in 2015 ,Replaced gas water heater in 2014 and both HVAC systems in 2009 all big expenses already taken care of. The huge three car garage was a really important feature for this hobbyist owner.Extremely large for two great workshop areas, 3 cars and a storage closet. The 4 bedrooms and bonus room are all spacious and practical. Generous closet space for all. Two closets in the master bedroom. Nicely appointed bathroom with jetted tub,separate shower, tile floors. Enjoy the masonry fireplace in the den as it is currently installed with gas logs but could be used again as a wood burning fireplace per the new owner. The large deck off this room would be great for outdoor grilling and evening relaxation with the mature trees on the back edge of the property providing cooling shade. New granite counter tops in this well sized kitchen has wonderful work surfaces. The bay window by the breakfast area is pretty to look out from and adds plenty of sunshine during the day. The subdivision amenities are fantastic. A huge clubhouse with an exercise facility,tennis courts,JR. Olympic size pool, walking path and a couple lakes/ponds to enjoy what nature it provides. This is a community to visit and perhaps the perfect house for you.

    This property is off market, which means it's not currently listed for sale or rent on Zillow. This may be different from what's available on other websites or public sources.
    Facts & features

    Interior

    Bedrooms & bathrooms
    • Bedrooms: 4
    • Bathrooms: 3
    • Full bathrooms: 3
    • 1/2 bathrooms: 1
    Heating
    • Forced air, Gas
    Cooling
    • Central
    Appliances
    • Included: Dishwasher, Dryer, Freezer, Garbage disposal, Microwave, Range / Oven, Refrigerator, Washer
    • Laundry: 1st Floor, Walk-in, Sink
    Features
    • Cable Available, Smoke Detector, Attic Stairs Disappearing, Ceiling 9ft+, Ceiling Trey, Ceiling Smooth, Some Window Trtmnts, Tub Garden, Ceiling Fan, Countertops Granite, Open Floor Plan, Tub-Jetted, Walk In Closet, 2 Story Foyer, Intercom, Central Vacuum, Sky Lights, 2nd Stair Case, Multi-Phone Lines, Pantry ? Closet
    • Flooring: Tile, Carpet, Hardwood
    • Basement: None
    • Has fireplace: Yes
    Interior area
    • Total interior livable area: 3,144 sqft

    Property

    Parking
    • Total spaces: 3
    • Parking features: Garage - Attached
    Features
    • Exterior features: Brick
    Lot
    • Size: 0.80 Acres
    Details
    • Parcel number: 503817108932

    Construction

    Type & style
    • Home type: SingleFamily
    Materials
    • Frame
    • Foundation: Other
    • Roof: Shake / Shingle
    Condition
    • Year built: 1991

    Utilities & green energy

    • Sewer: Public

    Community & neighborhood

    Community
    • Community features: Fitness Center
    Location
    • Region: Easley

    HOA & financial

    HOA
    • Has HOA: Yes
    • HOA fee: $66 monthly

    Other

    Other facts
    • EXTERIOR FEATURES: Porch-Front, Deck, Sprklr In Grnd-Full Yard, Windows-Thermal
    • FLOORS: Hardwood, Carpet, Ceramic Tile
    • FOUNDATION: Crawl Space
    • GARBAGE PICKUP: Public
    • INTERIOR FEATURES: Cable Available, Smoke Detector, Attic Stairs Disappearing, Ceiling 9ft+, Ceiling Trey, Ceiling Smooth, Some Window Trtmnts, Tub Garden, Ceiling Fan, Countertops Granite, Open Floor Plan, Tub-Jetted, Walk In Closet, 2 Story Foyer, Intercom, Central Vacuum, Sky Lights, 2nd Stair Case, Multi-Phone Lines, Pantry ? Closet
    • LOT DESCRIPTION: Level, Some Trees, Underground Utilities
    • SEWER: Public
    • STYLE: Traditional
    • WATER: Public
    • APPLIANCES: Oven-Electric, Dishwasher, Disposal, Oven(s)-Wall, Oven-Self Cleaning, Oven-Convection, Cook Top-Dwn Draft, Microwave-Built In, Microwave-Convection
    • COOLING SYSTEM: Central Forced, Electric, Multi-Units
    • HEATING SYSTEM: Forced Air, Natural Gas, Multi-Units
    • Garage Type: Attached Garage
    • DRIVEWAY: Paved, Extra Pad
    • FIREPLACE: Gas Logs, Wood Burning Fireplace, Masonry, Screen
    • MRBED FEATURES: Double Sink, Full Bath, Master on 2nd Lvl, Shower-Separate, Tub-Garden, Walk-in Closet, Tub-Jetted, Tub-Separate, Multiple Closets
    • STORAGE SPACE: Attic, Garage
    • WATER HEATER: Gas
    • HOA (Y/N): Y
    • EXTERIOR FINISH: Brick Veneer-Full
    • SPECIALTY ROOM: Laundry, Bonus Room/Rec Room
    • Approx Age: 21-30
    • ROOF: Architectural
    • SQFT Finished and Heated: 2800-2999
    • Res. Property Disc. Req?: Yes
    • HOA / COMMUNITY AMENITIES: Common Areas, Lights, Playground, Pool, Club House, Tennis Court, Water Access, Path, Exercise Facility, Neighborhood Lake/Pond
    • LAUNDRY: 1st Floor, Walk-in, Sink

    Price history

    DateEventPrice
    9/29/2017Sold$327,000-3.1%$104/sqft
    Source: Greater Greenville AOR #1345017 Report a problem
    8/30/2017Pending sale$337,500$107/sqft
    Source: BHHS C Dan Joyner - N. Pleas #1345017 Report a problem
    5/31/2017Listed for sale$337,500$107/sqft
    Source: BHHS C Dan Joyner - N. Pleas #1345017 Report a problem

    Public tax history

    YearProperty taxesTax assessment
    2025$1,907 +15.6%$15,500 +15%
    2024$1,649 +6.5%$13,480
    2023$1,548 -1.5%$13,480
    2022$1,571 +1.4%$13,480
    2021$1,550 +1.9%$13,480 +0%
    2020$1,521 $13,476 0%
    2019$1,521 -6%$13,480 +3.1%
    2018$1,619 +26.3%$13,080
    2017$1,281 $13,080 -0.4%
    2015$1,281 -6.4%$13,130 +7.4%
    2008$1,369 $12,230
    2007-- $12,230
    2006-- $12,230 +17.3%
    2002-- $10,425

    Find assessor info on the county website

    Neighborhood: 29642

    Nearby schools

    GreatSchools rating
    Schools provided by the listing agent
    • Elementary: Forest Acres
    • Middle: Richard H. Gettys
    • High: Easley

    Source: The MLS. This data may not be complete. We recommend contacting the local school district to confirm school assignments for this home.

    Get a cash offer in 3 minutes
    Find out how much your home could sell for in as little as 3 minutes with a no-obligation cash offer.
    Estimated market value
    $577,000
    Get a cash offer in 3 minutes
    Find out how much your home could sell for in as little as 3 minutes with a no-obligation cash offer.
    Estimated market value
    $577,000