Skip main navigation
Closed
  • $1,050,000

    729 Sir James Bridge Way, Las Vegas, NV 89145

    3beds
    2,737sqft
    Single Family Residence
    Built in 1998
    0.25 Acres Lot
    $1,016,100 Zestimate®
    $384/sqft
    $3,565 Estimated rent

    Home value

    $1,016,100

    $925,000 - $1.12M

    $3,565/mo

    Zestimate® history
    Loading
    Loading...

    Owner options

    List your home for rent

    $3,565/mo

    Rent Zestimate®

    Find your next renter with Zillow Rental Manager. Plus, with online applications, you can quickly screen prospective tenants – for free.

    Learn more

    $3,565/mo

    Rent Zestimate®

    Refinance and save

    $4,952/mo

    Est. payment

    Refinancing to a lower rate could help reduce your monthly payments and save thousands over the life of the loan.

    See today's rates

    $4,952/mo

    Est. payment

    Explore your selling options

    Work with a Zillow partner agent

    Leverage their expertise and Zillow's premium Showcase listings to get your home seen by more buyers.

    Get started

    List with your own agent

    Get your home in front of millions of buyers by listing it on Zillow.

    Learn how to do it

    Sell it yourself

    Take full control of how buyers see your home on Zillow by listing For Sale by Owner (FSBO).

    List your home

    What's special

    In-ground pool and spaLatest designer finishesCovered patioSpacious primary suiteAmazing custom closetsCustom mill-workArtificial turf
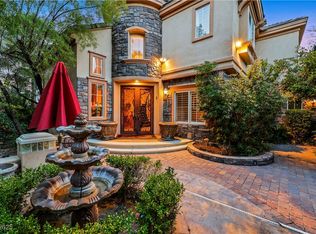
    Stunning Single-Story Home in Guard-Gated Queensridge! Experience unparalleled luxury in this fully renovated one-story gem, offering over 2,700 sq ft of meticulously upgraded living space with pool + spa. Nestled within the prestigious guard-gated Queensridge community, this 3-bedroom + office/den home features a 3-car garage, in-ground pool & spa, and a renovation investment exceeding $300K, with no expense spared. Step into a jaw-dropping kitchen with a massive island, custom high-end cabinetry, and the latest designer finishes. Enjoy elegant vaulted ceilings, custom mill-work, and two cozy fireplaces. The spacious primary suite boasts a luxurious spa-style bath and amazing custom closets. Automated Rolladen security shutters, Highly upgraded flooring through out, Designer Bathrooms, Covered Patio, Completely redone backyard with artificial turf and water smart landscaping, Tons of built in storage through out. Hard to find luxury single story home with elite finishes through out.

    Zillow last checked:

    Listing updated:

    Listed by:

    Roger L. Stein B.0028775 702-871-9339,

    Hudson Real Estate

    Bought with:

    Roger L. Stein, B.0028775

    Hudson Real Estate

    Source: LVR,MLS#: 2681926MLS LogoOriginating MLS: Greater Las Vegas Association of Realtors Inc

    Facts & features

    Interior

    Bedrooms & bathrooms
    • Bedrooms: 3
    • Bathrooms: 3
    • Full bathrooms: 2
    • 1/2 bathrooms: 1
    Primary bedroom
    • Description: Walk-In Closet(s)
    • Dimensions: 24x14
    Bedroom 2
    • Description: TV/ Cable
    • Dimensions: 12x12
    Bedroom 3
    • Description: TV/ Cable
    • Dimensions: 16x13
    Primary bathroom
    • Description: Double Sink,Separate Shower,Separate Tub
    Dining room
    • Description: Living Room/Dining Combo
    • Dimensions: 13x8
    Kitchen
    • Description: Breakfast Bar/Counter,Breakfast Nook/Eating Area,Custom Cabinets,Lighting Recessed,Stainless Steel Appliances,Walk-in Pantry
    Living room
    • Description: Formal,Front,Vaulted Ceiling
    • Dimensions: 15x13
    Heating
    • Central, Gas, Multiple Heating Units
    Cooling
    • Central Air, Electric, 2 Units
    Appliances
    • Included: Built-In Gas Oven, Double Oven, Dryer, Dishwasher, Disposal, Microwave, Refrigerator, Washer
    • Laundry: Cabinets, Gas Dryer Hookup, Main Level, Laundry Room, Sink
    Features
    • Bedroom on Main Level, Ceiling Fan(s), Primary Downstairs, Window Treatments
    • Flooring: Carpet, Ceramic Tile
    • Windows: Blinds, Double Pane Windows
    • Number of fireplaces: 2
    • Fireplace features: Gas, Living Room, Primary Bedroom
    Interior area
    • Total structure area: 2,737
    • Total interior livable area: 2,737 sqft

    Property

    Parking
    • Total spaces: 3
    • Parking features: Attached, Exterior Access Door, Epoxy Flooring, Finished Garage, Garage, Garage Door Opener, Inside Entrance, Private
    • Attached garage spaces: 3
    Features
    • Stories: 1
    • Patio & porch: Covered, Patio
    • Exterior features: Built-in Barbecue, Barbecue, Patio
    • Has private pool: Yes
    • Pool features: In Ground, Private, Community
    • Has spa: Yes
    • Fencing: Brick,Back Yard
    • Has view: Yes
    • View description: City, Mountain(s)
    Lot
    • Size: 0.25 Acres
    • Features: Landscaped, < 1/4 Acre
    Details
    • Parcel number: 13831417021
    • Zoning description: Single Family
    • Horse amenities: None

    Construction

    Type & style
    • Home type: SingleFamily
    • Architectural style: One Story
    • Property subtype: Single Family Residence
    Materials
    • Drywall
    • Roof: Pitched,Tile
    Condition
    • Resale,Very Good Condition
    • Year built: 1998

    Utilities & green energy

    • Electric: Photovoltaics None
    • Sewer: Public Sewer
    • Water: Public
    • Utilities for property: Cable Available
    Green energy
    • Energy efficient items: Windows

    Community & neighborhood

    Security
    • Security features: Gated Community
    Community
    • Community features: Pool
    Location
    • Region: Las Vegas
    • Subdivision: Peccole West-B-Phase 2

    HOA & financial

    HOA
    • Has HOA: Yes
    • HOA fee: $84 monthly
    • Amenities included: Pool
    • Services included: Association Management, Recreation Facilities, Reserve Fund, Security
    • Association name: Queensridge
    • Association phone: 702-251-4598
    • Second HOA fee: $352 monthly

    Other

    Other facts
    • Listing agreement: Exclusive Right To Sell
    • Listing terms: Cash,Conventional,VA Loan

    Price history

    DateEventPrice
    7/2/2025Sold$1,050,000-4.5%$384/sqft
    Source: LVR #2681926 Report a problem
    6/8/2025Pending sale$1,099,000$402/sqft
    Source: LVR #2681926 Report a problem
    5/16/2025Listed for sale$1,099,000+105.8%$402/sqft
    Source: LVR #2681926 Report a problem
    5/29/2024Listing removed--
    Source: Zillow Rentals Report a problem
    5/2/2024Listed for rent$5,795+56.8%$2/sqft
    Source: Zillow Rentals Report a problem
    5/29/2020Listing removed$3,695$1/sqft
    Source: Hudson Real Estate #2199854 Report a problem
    5/27/2020Listed for rent$3,695$1/sqft
    Source: Hudson Real Estate #2199854 Report a problem
    11/16/2017Sold$534,000-2.9%$195/sqft
    Source: LVR #1935791 Report a problem
    10/2/2017Listed for sale$549,900-6%$201/sqft
    Source: Simply Vegas #1935791 Report a problem
    3/17/2016Listing removed$584,900$214/sqft
    Source: Simply Vegas #1594365 Report a problem
    2/12/2016Price change$584,900-10%$214/sqft
    Source: Simply Vegas #1594365 Report a problem
    12/14/2015Listed for sale$649,999+30%$237/sqft
    Source: Simply Vegas #1594365 Report a problem
    8/29/2010Listing removed$499,900$183/sqft
    Source: Windermere Prestige Properties Report a problem
    2/14/2010Listed for sale$499,900+3.1%$183/sqft
    Source: Windermere Prestige Properties Report a problem
    10/1/2009Sold$485,000-3%$177/sqft
    Source: Public Record Report a problem
    9/6/2009Price change$499,900-9.1%$183/sqft
    Source: Windermere Prestige Properties #967746 Report a problem
    7/18/2009Price change$550,000-7.6%$201/sqft
    Source: Windermere Prestige Properties #875285 Report a problem
    4/4/2009Listed for sale$595,000-20.7%$217/sqft
    Source: Windermere Prestige Properties #875285 Report a problem
    11/21/2005Sold$750,000+93.3%$274/sqft
    Source: Public Record Report a problem
    1/28/1999Sold$388,000$142/sqft
    Source: Public Record Report a problem

    Public tax history

    YearProperty taxesTax assessment
    2026$7,366 +8%$244,130 +1.8%
    2025$6,821 +8%$239,899 +24.6%
    2024$6,316 +6.9%$192,577 +6.9%
    2023$5,911 +3.1%$180,223 +3.1%
    2022$5,736 +4.7%$174,866 +2.3%
    2021$5,476 +6.7%$170,980 +9.3%
    2020$5,131 +1.6%$156,480 -2.9%
    2019$5,049 +6.9%$161,134 0%
    2018$4,723 $161,135 +3.4%
    2017$4,723 $155,808 -13.8%
    2016$4,723 +0.2%$180,816 +24.2%
    2015$4,715 +3.2%$145,595 0%
    2014$4,568 $145,605
    2013-- $145,605 +13.1%
    2012-- $128,759 +3.7%
    2011-- $124,186 -17%
    2010-- $149,693 -38.3%
    2009-- $242,503
    2008-- $242,503 -12.7%
    2007-- $277,679 +9.4%
    2006-- $253,866 +13.7%
    2005-- $223,272 +45.5%
    2004-- $153,419 -9.7%
    2003-- $169,926 +16.7%
    2002-- $145,640 +7.9%
    2001-- $135,000

    Find assessor info on the county website

    Neighborhood: Queensridge

    Nearby schools

    GreatSchools rating
    Schools provided by the listing agent
    • Elementary: Bonner, John W.,Bonner, John W.
    • Middle: Rogich Sig
    • High: Palo Verde

    Source: LVR. This data may not be complete. We recommend contacting the local school district to confirm school assignments for this home.

    Get a cash offer in 3 minutes
    Find out how much your home could sell for in as little as 3 minutes with a no-obligation cash offer.
    Estimated market value
    $1,016,100
    Get a cash offer in 3 minutes
    Find out how much your home could sell for in as little as 3 minutes with a no-obligation cash offer.
    Estimated market value
    $1,016,100