OPEN HOUSE CANCELLED SUNDAY 2/25! Accepted offer.
Nestled in a serene setting close to nature, lakes, Gallup Park, grocery, and U of M, this Geddes Lake townhome is a perfect place to call home. Modern living meets comfort w/ 3 bed, 2.5 baths. condo The chic, updated galley kitchen w/ granite countertops, subway tile, SS appliances, large basin sink, & white cabinets is perfect for culinary adventures. The spacious living/dining rooms offer a door wall leading to the private patio shaded by mature trees - an oasis to enjoy on warm summer nights. The Mudroom/Laundry off the attchd one-car grge includes a freezer& addtl refrigerator. Upstairs the primary ste is full of natural light & has plenty of closet space & bath w/ tiled tub. Two more sizable bedrms share a hallway full bath. Residents of Geddes Lake enjoy use of the community clubhouse, tennis courts, walking trails, & community pool.
Sold
$350,000
729 Skynob Dr, Ann Arbor, MI 48105
3beds
1,516sqft
Condominium
Built in 1976
-- sqft lot
$359,200 Zestimate®
$231/sqft
$2,819 Estimated rent
Home value
$359,200
$341,000 - $377,000
$2,819/mo
Zestimate® history
Owner options
List your home for rent
$2,819/mo
Rent Zestimate®
Find your next renter with Zillow Rental Manager. Plus, with online applications, you can quickly screen prospective tenants – for free.
$2,819/mo
Rent Zestimate®
Refinance and save
$2,339/mo
Est. payment
Refinancing to a lower rate could help reduce your monthly payments and save thousands over the life of the loan.
$2,339/mo
Est. payment
Explore your selling options
Work with a Zillow partner agent
Leverage their expertise and Zillow's premium Showcase listings to get your home seen by more buyers.
Get startedList with your own agent
Get your home in front of millions of buyers by listing it on Zillow.
Learn how to do itSell it yourself
Take full control of how buyers see your home on Zillow by listing For Sale by Owner (FSBO).
List your homeWhat's special
Plenty of closet spaceWalking trailsModern livingTennis courtsU of mSubway tileMature trees
Zillow last checked:
Listing updated:
Listed by:
Michelle Shulman 734-730-4827,
The Charles Reinhart Company
Bought with:
Brenda Meeuwenberg
Redfin Corporation
Source: MichRIC,MLS#: 24008260
Facts & features
Interior
Bedrooms & bathrooms
- Bedrooms: 3
- Bathrooms: 3
- Full bathrooms: 2
- 1/2 bathrooms: 1
Primary bedroom
- Level: Upper
- Area: 230.09
- Dimensions: 17.30 x 13.30
Bedroom 2
- Level: Upper
- Area: 104.65
- Dimensions: 9.10 x 11.50
Bedroom 3
- Level: Upper
- Area: 159.33
- Dimensions: 11.30 x 14.10
Primary bathroom
- Level: Upper
- Area: 36.34
- Dimensions: 4.60 x 7.90
Bathroom 1
- Level: Main
- Area: 22.8
- Dimensions: 3.00 x 7.60
Bathroom 3
- Level: Upper
- Area: 48
- Dimensions: 6.40 x 7.50
Dining room
- Level: Main
- Area: 112.59
- Dimensions: 13.90 x 8.10
Kitchen
- Level: Main
- Area: 86.1
- Dimensions: 8.20 x 10.50
Laundry
- Level: Main
- Area: 80.3
- Dimensions: 11.00 x 7.30
Living room
- Level: Main
- Area: 297.44
- Dimensions: 20.80 x 14.30
Other
- Level: Upper
- Area: 101.92
- Dimensions: 9.10 x 11.20
Utility room
- Level: Main
- Area: 40.2
- Dimensions: 6.70 x 6.00
Utility room
- Area: 40.2
- Dimensions: 6.70 x 6.00
Heating
- Forced Air
Cooling
- Central Air
Appliances
- Included: Cooktop, Dishwasher, Dryer, Freezer, Oven, Refrigerator, Washer
- Laundry: Laundry Room, Main Level, Sink
Features
- Ceiling Fan(s)
- Flooring: Tile
- Windows: Garden Window
- Basement: Slab
- Has fireplace: No
Interior area
- Total structure area: 1,516
- Total interior livable area: 1,516 sqft
Property
Parking
- Total spaces: 1
- Parking features: Attached
- Garage spaces: 1
Features
- Stories: 2
- Pool features: Association
- Waterfront features: Lake
Lot
- Features: Shrubs/Hedges
Details
- Parcel number: 090926204325
- Zoning description: R3
Construction
Type & style
- Home type: Condo
- Architectural style: Contemporary
- Property subtype: Condominium
Materials
- Wood Siding
Condition
- New construction: No
- Year built: 1976
Utilities & green energy
- Sewer: Public Sewer
- Water: Public
- Utilities for property: Natural Gas Connected
Community & HOA
HOA
- Has HOA: Yes
- Amenities included: Clubhouse, Pool, Tennis Court(s), Trail(s)
- Services included: Other, Water, Trash, Snow Removal, Maintenance Grounds
- HOA fee: $466 monthly
- HOA phone: 734-996-1234
Location
- Region: Ann Arbor
Financial & listing details
- Price per square foot: $231/sqft
- Tax assessed value: $108,908
- Annual tax amount: $5,638
- Date on market: 2/20/2024
- Listing terms: Cash,Conventional
- Road surface type: Paved
Price history
| Date | Event | Price |
|---|---|---|
| 3/11/2024 | Sold | $350,000+0.3%$231/sqft |
Source:  MichRIC #24008260 Report a problem MichRIC #24008260 Report a problem | ||
| 2/24/2024 | Contingent | $349,000$230/sqft |
Source: MichRIC #24008260 Report a problem | ||
| 2/20/2024 | Listed for sale | $349,000+62.3%$230/sqft |
Source: MichRIC #24008260 Report a problem | ||
| 2/28/2017 | Sold | $215,000-1.8%$142/sqft |
Source: Public Record Report a problem | ||
| 2/17/2017 | Pending sale | $219,000$144/sqft |
Source: RE/MAX Platinum #3245394 Report a problem | ||
| 2/8/2017 | Listed for sale | $219,000$144/sqft |
Source: Coldwell Banker Weir Manuel #3245394 Report a problem | ||
| 2/8/2017 | Pending sale | $219,000$144/sqft |
Source: Coldwell Banker Weir Manuel #3245394 Report a problem | ||
| 12/20/2016 | Price change | $219,000-4.4%$144/sqft |
Source: RE/MAX Platinum #3245394 Report a problem | ||
| 12/8/2016 | Listed for sale | $229,000$151/sqft |
Source: RE/MAX Platinum #3245394 Report a problem | ||
Public tax history
| Year | Property taxes | Tax assessment |
|---|---|---|
| 2025 | $6,126 | $156,600 +5.3% |
| 2024 | -- | $148,700 +14.8% |
| 2023 | -- | $129,500 +0.8% |
| 2022 | -- | $128,500 +3.9% |
| 2021 | -- | $123,700 +4.7% |
| 2020 | $5,047 | $118,200 +11.3% |
| 2019 | -- | $106,200 +11.9% |
| 2018 | -- | $94,900 +1.6% |
| 2017 | $3,084 | $93,400 +46.1% |
| 2016 | $3,084 +5% | $63,928 +0.3% |
| 2015 | $2,937 | $63,737 +3.2% |
| 2014 | $2,937 | $61,747 |
| 2013 | $2,937 | $61,747 +2.4% |
| 2012 | -- | $60,300 +1% |
| 2011 | -- | $59,697 +1.7% |
| 2010 | -- | $58,700 -5.8% |
| 2009 | -- | $62,346 |
| 2008 | -- | -- |
Find assessor info on the county website
Neighborhood: Geddes Lakes
Nearby homes
- $399,9003 bd3 ba1.5k sqft731 Skynob Dr, Ann Arbor, MI 48105For Sale
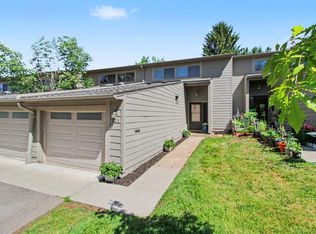
- $335,7003 bd2 ba1.5k sqft727 Skynob Dr, Ann Arbor, MI 48105Off Market
- $346,5003 bd2 ba1.5k sqft733 Skynob Dr, Ann Arbor, MI 48105Off Market
- $351,3003 bd2 ba-- sqft725 Skynob Dr, Ann Arbor, MI 48105Off Market
- $333,2003 bd2 ba1.5k sqft735 Skynob Dr, Ann Arbor, MI 48105Off Market
- $333,3003 bd3 ba1.5k sqft737 Skynob Dr, Ann Arbor, MI 48105Off Market
- $379,0003 bd3 ba1.5k sqft739 Skynob Dr, Ann Arbor, MI 48105Sold
- $390,0003 bd2 ba1.5k sqft739 Skynob Dr, Ann Arbor, MI 48105Off Market
Nearby schools
GreatSchools rating
- 9/10Martin Luther King Elementary SchoolGrades: K-5Distance: 0.5 mi
- 9/10Clague Middle SchoolGrades: 6-8Distance: 1.9 mi
- 8/10Huron High SchoolGrades: 9-12Distance: 0.4 mi
Schools provided by the listing agent
- Middle: Clague Middle School
- High: Huron High School
Source: MichRIC. This data may not be complete. We recommend contacting the local school district to confirm school assignments for this home.
Get a cash offer in 3 minutes
Find out how much your home could sell for in as little as 3 minutes with a no-obligation cash offer.
Estimated market value
$359,200
Get a cash offer in 3 minutes
Find out how much your home could sell for in as little as 3 minutes with a no-obligation cash offer.
Estimated market value
$359,200
- Michigan
- Washtenaw County
- Ann Arbor
- 48105
- Geddes Lakes
- 729 Skynob Dr
Nearby cities
Nearby neighborhoods
Nearby zip codes
Other Ann Arbor Topics
