Skip main navigation
Closed
  • $220,000

    729 Spees Dr, Clarksville, TN 37042

    3beds
    1,082sqft
    Single Family Residence, Residential
    Built in 1996
    9,583 Square Feet Lot
    $222,200 Zestimate®
    $203/sqft
    $1,402 Estimated rent

    Home value

    $222,200

    $209,000 - $236,000

    $1,402/mo

    Zestimate® history
    Loading
    Loading...

    Owner options

    List your home for rent

    $1,402/mo

    Rent Zestimate®

    Find your next renter with Zillow Rental Manager. Plus, with online applications, you can quickly screen prospective tenants – for free.

    Learn more

    $1,402/mo

    Rent Zestimate®

    Refinance and save

    $1,349/mo

    Est. payment

    Refinancing to a lower rate could help reduce your monthly payments and save thousands over the life of the loan.

    See today's rates

    $1,349/mo

    Est. payment

    Explore your selling options

    Work with a Zillow partner agent

    Leverage their expertise and Zillow's premium Showcase listings to get your home seen by more buyers.

    Get started

    List with your own agent

    Get your home in front of millions of buyers by listing it on Zillow.

    Learn how to do it

    Sell it yourself

    Take full control of how buyers see your home on Zillow by listing For Sale by Owner (FSBO).

    List your home

    What's special

    Electric dryer hookupFresh paintWasher hookupSpacious bedroomsPristine bathroomsDriveway for easy parkingBack deck
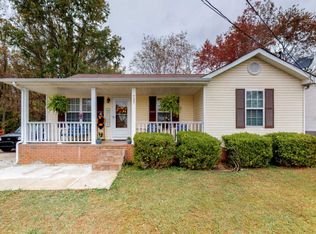
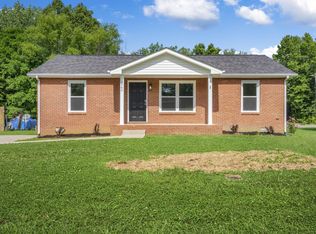
    Welcome to your dream home at 729 Spees Drive, Clarksville, TN, where elegance meets comfort in a delightful blend of style and functionality. This charming abode boasts 3 spacious bedrooms and 2 pristine bathrooms, spread across a cozy 1,082 square feet of living space. Nestled on a generous 9,583 square foot wooded flat lot, this home offers the perfect balance of privacy and tranquility. Step inside to discover fresh paint and brand-new flooring that add a touch of modern flair to this classic beauty. The spacious living areas feature a harmonious mix of carpet, laminate, and vinyl floors, ensuring both style and durability. Central AC and heating keep the climate just right, while the air conditioning ensures you stay cool during those warm Tennessee summers.The kitchen is a culinary delight, equipped with a dishwasher and refrigerator, making meal prep a breeze. Enjoy your morning coffee on the back deck, surrounded by the serene beauty of nature. Practical amenities include an electric dryer hookup, washer hookup, and electricity and high speed internet available, ensuring convenience at every turn. With a driveway for easy parking, this home is as functional as it is beautiful. Don’t miss the opportunity to make this well maintained residence your own personal sanctuary. The best part? No HOA! Brand new HVAC units installed in 2024.

    Zillow last checked:

    Listing updated:

    Listed by:

    Cristen Bell 931-436-7404,

    Compass RE dba Compass Clarksville

    Bought with:

    Jenifer Woodbury-Baker, 315908

    Benchmark Realty

    Source: RealTracs MLS as distributed by MLS GRID,MLS#: 2763005MLS Logo

    Facts & features

    Interior

    Bedrooms & bathrooms
    • Bedrooms: 3
    • Bathrooms: 2
    • Full bathrooms: 2
    • Main level bedrooms: 1
    Bedroom 1
    • Features: Extra Large Closet
    • Level: Extra Large Closet
    • Area: 144 Square Feet
    • Dimensions: 12x12
    Bedroom 2
    • Features: Extra Large Closet
    • Level: Extra Large Closet
    • Area: 170 Square Feet
    • Dimensions: 10x17
    Bedroom 3
    • Features: Extra Large Closet
    • Level: Extra Large Closet
    • Area: 144 Square Feet
    • Dimensions: 12x12
    Dining room
    • Features: Combination
    • Level: Combination
    • Area: 72 Square Feet
    • Dimensions: 9x8
    Kitchen
    • Area: 64 Square Feet
    • Dimensions: 8x8
    Living room
    • Features: Combination
    • Level: Combination
    • Area: 180 Square Feet
    • Dimensions: 12x15
    Heating
    • Central, Electric, Heat Pump
    Cooling
    • Ceiling Fan(s), Central Air, Electric
    Appliances
    • Included: Dishwasher, Refrigerator, Electric Oven, Electric Range
    • Laundry: Electric Dryer Hookup, Washer Hookup
    Features
    • Ceiling Fan(s), Extra Closets, High Speed Internet
    • Flooring: Carpet, Laminate, Vinyl
    • Basement: Crawl Space
    • Has fireplace: No
    Interior area
    • Total structure area: 1,082
    • Total interior livable area: 1,082 sqft
    • Finished area above ground: 1,082

    Property

    Parking
    • Total spaces: 4
    • Parking features: Driveway
    • Uncovered spaces: 4
    Features
    • Levels: Two
    • Stories: 2
    • Patio & porch: Deck
    Lot
    • Size: 9,583 Square Feet
    • Features: Level, Private, Wooded
    Details
    • Parcel number: 063044M A 01100 00008044M
    • Special conditions: Standard
    • Other equipment: Air Purifier

    Construction

    Type & style
    • Home type: SingleFamily
    • Architectural style: Ranch
    • Property subtype: Single Family Residence, Residential
    Materials
    • Brick
    • Roof: Shingle
    Condition
    • New construction: No
    • Year built: 1996

    Utilities & green energy

    • Sewer: Public Sewer
    • Water: Public
    • Utilities for property: Electricity Available, Water Available
    Green energy
    • Energy efficient items: Thermostat

    Community & HOA

    Community
    • Security: Smoke Detector(s)
    • Subdivision: Shelton Estates
    HOA
    • Has HOA: No
    Location
    • Region: Clarksville

    Financial & listing details

    • Price per square foot: $203/sqft
    • Tax assessed value: $218,600
    • Annual tax amount: $1,044
    • Date on market: 11/24/2024
    • Electric utility on property: Yes

    Price history

    DateEventPrice
    2/7/2025Sold$220,000$203/sqft
    Source: RealTracs MLS as distributed by MLS GRID #2763005 Report a problem
    1/14/2025Pending sale$220,000$203/sqft
    Source: RealTracs MLS as distributed by MLS GRID #2763005 Report a problem
    11/24/2024Listed for sale$220,000+131.7%$203/sqft
    Source: RealTracs MLS as distributed by MLS GRID #2763005 Report a problem
    7/2/2013Listing removed$94,950$88/sqft
    Source: Keller Williams - Clarksville #1429596 Report a problem
    3/30/2013Price change$94,950-3.1%$88/sqft
    Source: Fast Train.LLC #1429596 Report a problem
    2/27/2013Listed for sale$97,950+12.6%$91/sqft
    Source: Fast Train.LLC #1429596 Report a problem
    4/16/2007Sold$87,000+38.1%$80/sqft
    Source: Public Record Report a problem
    7/22/1996Sold$63,000$58/sqft
    Source: Public Record Report a problem

    Public tax history

    YearProperty taxesTax assessment
    2024$1,629 +55.9%$54,650 +120.8%
    2023$1,044 $24,750
    2022$1,044 +41.1%$24,750
    2021$740 -25.6%$24,750
    2020$995 0%$24,750
    2019$995 $24,750 +31%
    2018$995 +49.6%$18,900 -12.7%
    2017$665 -28.7%$21,650
    2016$933 $21,650
    2015$933 +3.6%$21,650
    2014$900 -3.1%$21,650 +2%
    2013$929 +0%$21,225 +0.1%
    2011$929 +6.3%$21,204
    2010$874 $21,204
    2009$874 $21,204
    2008-- $21,204 +16.9%
    2007$807 +0%$18,145
    2006$807 +7.8%$18,145 +14.8%
    2005$749 +5.6%$15,801
    2004$709 $15,801
    2002$709 $15,801 +10%
    2001-- $14,365 -75%
    2000-- $57,461
    Find assessor info on the county website

    Neighborhood: Shelton Estates

    Nearby schools

    GreatSchools rating
    Schools provided by the listing agent
    • Elementary: Liberty Elementary
    • Middle: New Providence Middle
    • High: Northwest High School

    Source: RealTracs MLS as distributed by MLS GRID. This data may not be complete. We recommend contacting the local school district to confirm school assignments for this home.

    Get a cash offer in 3 minutes
    Find out how much your home could sell for in as little as 3 minutes with a no-obligation cash offer.
    Estimated market value
    $222,200
    Get a cash offer in 3 minutes
    Find out how much your home could sell for in as little as 3 minutes with a no-obligation cash offer.
    Estimated market value
    $222,200