Skip main navigation
Sold for $500,000
  • $500,000

    729 Sperryville Pike, Culpeper, VA 22701

    4beds
    2,656sqft
    Single Family Residence
    Built in 1930
    0.64 Acres Lot
    $496,800 Zestimate®
    $188/sqft
    $2,642 Estimated rent

    Home value

    $496,800

    $467,000 - $527,000

    $2,642/mo

    Zestimate® history
    Loading
    Loading...

    Owner options

    List your home for rent

    $2,642/mo

    Rent Zestimate®

    Find your next renter with Zillow Rental Manager. Plus, with online applications, you can quickly screen prospective tenants – for free.

    Learn more

    $2,642/mo

    Rent Zestimate®

    Refinance and save

    $2,910/mo

    Est. payment

    Refinancing to a lower rate could help reduce your monthly payments and save thousands over the life of the loan.

    See today's rates

    $2,910/mo

    Est. payment

    Explore your selling options

    Work with a Zillow partner agent

    Leverage their expertise and Zillow's premium Showcase listings to get your home seen by more buyers.

    Get started

    List with your own agent

    Get your home in front of millions of buyers by listing it on Zillow.

    Learn how to do it

    Sell it yourself

    Take full control of how buyers see your home on Zillow by listing For Sale by Owner (FSBO).

    List your home

    What's special

    Home officeModern updatesBeautiful landscape bedsRaised garden bedStanding seam metal roofPlenty of storageFirepit patio
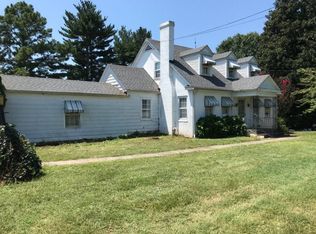
    Welcome home to this charming historic house built in 1930! Full of original features and modern updates throughout. Located only 1/2 mile from Main Street, this property offers all the conveniences that Culpeper has to offer and easy access to the wonderful restaurants and shops of Main and Davis Streets. At 2656 finished square feet, this house is a great size. With 4 bedrooms and 3 full baths, this home can accommodate a growing family or make room for grandma and grandpa to move in, if needed. One of the largest bedrooms is on the main floor with easy access to the main floor bathroom. This could also serve as a guest room or home office. The 3 other bedrooms and 2 baths are located on the 2nd floor. The master includes an en suite with shower and 2 large closets. All bedrooms have lots of natural light and are quite roomy. The sunny kitchen and laundry were added in 1940 and have both been updated by the current owners. There is plenty of storage including an original built-in with bookshelves. The laundry also has an original storage closet, and open shelving serves as a spacious pantry. The black marble countertops and stainless appliances give the kitchen modern updates while still preserving its original character. The beautiful separate dining room offers a sense of formality when needed, but also allows for relaxed everyday dinners where everyone can gather around the table. The main floor has 9-foot ceilings, and the original hardwood floors remain throughout the house as do the walls constructed of lath and plaster, with the exception of the kitchen, laundry and bathrooms. The solid framing and natural materials make this house super well insulated and keep power bills low. The exterior of the home has so much to offer as well, starting with the beautifully rebuilt front porch! The reconstructed columns and addition of iron railing gives it a grand feel when entering. The brand-new standing seam metal roof and recently painted siding give this home amazing curb appeal. All original windows with pulley system and wavy glass were reglazed and painted just this year. Storm windows added in the 1950s add another layer of insulation to keep the heat out in summer and cold at bay in the winter. The rear deck and newly installed travertine and bluestone patio create wonderful spaces for friends and family to gather for bbq’s and outdoor fun! The firepit patio at the far end of the yard is great for bonfire evenings any time of the year. The beautiful landscape beds and raised garden bed are a gardener’s dream as are the other mature plants found around the property – including mature magnolias and oak, hydrangeas in summer, and daffodils and peonies in spring. The property consists of 2 lots, totaling .64 acres. The lots are listed separately for tax purposes, and both are zoned as R2. This opens many possibilities for future development should you choose to consider those. The house is situated on one lot, while the detached garage sits on the other. The basement is great for storage and includes a chest style freezer, sturdy shelving and access to the back yard. The total square footage is approximately 1000 sq. ft. with a little more than 1/3 consisting of a separate workshop with its own outside access. Don’t wait to schedule your appointment to see this fantastic property! There are so many great features in this home. It won’t last long!

    Zillow last checked:

    Listing updated:

    Listed by:

    Jose Barreto Matos 703-626-2609,

    Spring Hill Real Estate, LLC.

    Bought with:

    Patti Brown, 0225056063

    CENTURY 21 New Millennium

    Source: Bright MLS,MLS#: VACU2008382MLS Logo

    Facts & features

    Interior

    Bedrooms & bathrooms
    • Bedrooms: 4
    • Bathrooms: 3
    • Full bathrooms: 3
    • Main level bathrooms: 1
    • Main level bedrooms: 1
    Rooms
    • Room types: Living Room, Dining Room, Bedroom 2, Bedroom 3, Bedroom 4, Kitchen, Bedroom 1, Bathroom 1
    Basement
    • Area: 1008
    Heating
    • Electric, Baseboard
    Cooling
    • Ceiling Fan(s), Central Air, Electric
    Appliances
    • Included: Range, Dishwasher, Dryer, Dual Flush Toilets, Energy Efficient Appliances, ENERGY STAR Qualified Dishwasher, ENERGY STAR Qualified Freezer, ENERGY STAR Qualified Refrigerator, Extra Refrigerator/Freezer, Exhaust Fan, Freezer, Ice Maker, Oven, Oven/Range - Gas, Range Hood, Refrigerator, Stainless Steel Appliance(s), Six Burner Stove, Washer, Water Heater, Electric Water Heater
    • Laundry: Main Level
    Features
    • Breakfast Area, Built-in Features, Ceiling Fan(s), Dining Area, Entry Level Bedroom, Floor Plan - Traditional, Formal/Separate Dining Room, Eat-in Kitchen, Pantry, Bathroom - Stall Shower, Bathroom - Tub Shower, Upgraded Countertops, Walk-In Closet(s)
    • Flooring: Ceramic Tile, Wood, Hardwood
    • Windows: Window Treatments
    • Basement: Connecting Stairway,Exterior Entry,Partial,Concrete,Rear Entrance,Shelving,Unfinished,Windows
    • Has fireplace: No
    Interior area
    • Total structure area: 3,664
    • Total interior livable area: 2,656 sqft
    • Finished area above ground: 2,656

    Property

    Parking
    • Total spaces: 7
    • Parking features: Storage, Covered, Garage Faces Front, Asphalt, Circular Driveway, Private, Detached, Driveway
    • Garage spaces: 2
    • Uncovered spaces: 5
    Accessibility
    • Accessibility features: 2+ Access Exits, Accessible Electrical and Environmental Controls, Doors - Swing In
    Features
    • Levels: Two
    • Stories: 2
    • Exterior features: Awning(s), Extensive Hardscape, Rain Gutters, Play Area
    • Pool features: None
    Lot
    • Size: 0.64 Acres
    Details
    • Additional structures: Above Grade, Below Grade
    • Parcel number: 40A 5 6
    • Zoning: R2
    • Special conditions: Standard

    Construction

    Type & style
    • Home type: SingleFamily
    • Architectural style: Traditional
    • Property subtype: Single Family Residence
    Materials
    • Aluminum Siding, Block, Blown-In Insulation, Concrete, Mixed Plumbing
    • Foundation: Block
    • Roof: Metal
    Condition
    • New construction: No
    • Year built: 1930

    Utilities & green energy

    • Sewer: No Sewer System
    • Water: None

    Community & HOA

    Community
    • Subdivision: Culpeper
    HOA
    • Has HOA: No
    Location
    • Region: Culpeper

    Financial & listing details

    • Price per square foot: $188/sqft
    • Tax assessed value: $39,400
    • Annual tax amount: $249
    • Date on market: 7/11/2024
    • Listing agreement: Exclusive Agency
    • Ownership: Fee Simple

    Price history

    DateEventPrice
    1/7/2025Sold$500,000+0.2%$188/sqft
    Source: Bright MLS #VACU2008382 Report a problem
    9/6/2024Contingent$499,000$188/sqft
    Source: Bright MLS #VACU2008382 Report a problem
    8/26/2024Price change$499,000-4.8%$188/sqft
    Source: Bright MLS #VACU2008382 Report a problem
    7/29/2024Price change$524,400-5%$197/sqft
    Source: Bright MLS #VACU2008382 Report a problem
    7/11/2024Listed for sale$552,000+29.9%$208/sqft
    Source: Bright MLS #VACU2008382 Report a problem
    9/25/2023Listing removed$425,000$160/sqft
    Source: Bright MLS #VACU2005966 Report a problem
    8/28/2023Contingent$425,000$160/sqft
    Source: Bright MLS #VACU2005966 Report a problem
    8/17/2023Listed for sale$425,000+95.9%$160/sqft
    Source: Bright MLS #VACU2005966 Report a problem
    3/25/2016Sold$217,000-1.3%$82/sqft
    Source: Public Record Report a problem
    3/1/2016Pending sale$219,900$83/sqft
    Source: RE/MAX Crossroads #CU9519963 Report a problem
    11/14/2015Listed for sale$219,900+76.1%$83/sqft
    Source: RE/MAX CROSSROADS #CU9519963 Report a problem
    2/15/2012Listing removed$124,900$47/sqft
    Source: Weichert Realtors #CU7747688 Report a problem
    2/8/2012Price change$124,900-7.4%$47/sqft
    Source: Homepath #CU7747688 Report a problem
    1/5/2012Price change$134,900-41.1%$51/sqft
    Source: Homepath #CU7747688 Report a problem
    12/31/2011Listed for sale--
    Source: Homepath #CU7747688 Report a problem
    3/30/2004Sold$229,000$86/sqft
    Source: Public Record Report a problem

    Public tax history

    YearProperty taxesTax assessment
    2024$1,954 +2.2%$415,800
    2023$1,913 +45.6%$415,800 +74%
    2022$1,314 $238,900
    2021$1,314 $238,900 +8.6%
    2020-- $219,900
    2019-- $219,900 +12.7%
    2018-- $195,200
    2017$1,462 $195,200 -1.3%
    2016$1,462 $197,700 -1.3%
    2015$1,462 -14.5%$200,400 +12.5%
    2014$1,710 $178,100 -2.8%
    2012-- $183,300 +4.9%
    2011-- $174,800 -16.5%
    2010-- $209,400
    2009-- $209,400 +5.9%
    2008-- $197,800
    2006-- $197,800 +35.9%
    2005-- $145,500
    2004-- $145,500
    2003-- $145,500 +35%
    2002-- $107,800
    2001-- $107,800
    2000-- $107,800
    Find assessor info on the county website

    Neighborhood: 22701

    Nearby schools

    GreatSchools rating
    Schools provided by the listing agent
    • District: Culpeper County Public Schools

    Source: Bright MLS. This data may not be complete. We recommend contacting the local school district to confirm school assignments for this home.

    Get a cash offer in 3 minutes
    Find out how much your home could sell for in as little as 3 minutes with a no-obligation cash offer.
    Estimated market value
    $496,800
    Get a cash offer in 3 minutes
    Find out how much your home could sell for in as little as 3 minutes with a no-obligation cash offer.
    Estimated market value
    $496,800