Skip main navigation
Pending
  • $649,900

    729 Station Ln #A7, Anchorage, AK 99501

    2beds
    1,429sqft
    : 
    Loading
    Get pre-qualified
    Townhouse
    Built in 2025
    -- sqft lot
    $648,900 Zestimate®
    $455/sqft
    $600/mo HOA

    What's special

    Full-height fireplaceSpectacular viewsCustom featuresSpacious kitchenGenerously sized walk-in closetUpper-level master suiteThoughtfully placed guest suite
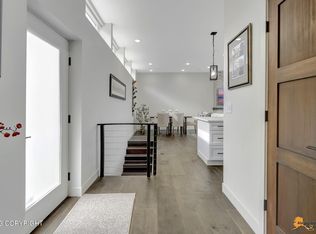
    Construction Complete! The Spur is the latest offering in the coveted Downtown Edge North development. Nestled in the heart of downtown Anchorage this modern condo offers an exquisite blend of contemporary design and luxurious living. The open-concept great room is bathed in natural light, thanks to expansive floor-to-ceiling west-facing windows that seamlessly connect to a private concrete patioproviding a perfect spot to soak in the outdoors while enjoying spectacular views. A full-height fireplace adds a touch of warmth and coziness to the great room, creating the perfect ambiance for relaxation or entertaining. The spacious kitchen is a true centerpiece, featuring a large island designed as an eat-up table, ideal for gatherings, and a custom pantry that provides plenty of storage. The upper-level master suite is designed for comfort and elegance, featuring a generously sized walk-in closet, a spa-like en suite bathroom, and breathtaking panoramic vistas of Sleeping Lady and the Alaska Range. Meanwhile, the lower level offers a thoughtfully placed guest suite, conveniently adjacent to the great room, ensuring privacy and ease for visitors. Every corner of The Spur showcases high-end finishes, with custom features and meticulous attention to detail throughout. As an added bonus, this condo qualifies for a program providing a 12-year partial tax exemption, making it an even more attractive investment opportunity. Construction complete! offering a unique opportunity to be part of Anchorage's hottest new development.
    178 days
    |
    24
    |
    0
    |

    Zillow last checked:

    Listing updated:

    Listed by:

    Jonathon Wagner,

    Herrington and Company, LLC

    Source: AKMLS,MLS#: 26-399MLS Logo

      Facts & features

      Interior

      Bedrooms & bathrooms
      • Bedrooms: 2
      • Bathrooms: 2
      • Full bathrooms: 2
      Heating
      • Fireplace(s), Forced Air, Natural Gas
      Appliances
      • Laundry: Washer &/Or Dryer Hookup
      Features
      • BR/BA on Main Level, Den &/or Office, Pantry
      • Has basement: No
      • Has fireplace: Yes
      Interior area
      • Total structure area: 1,429
      • Total interior livable area: 1,429 sqft

      Property

      Parking
      • Total spaces: 1
      • Parking features: Garage Door Opener, Paved, Attached, Heated Garage, No Carport
      • Attached garage spaces: 1
      • Has uncovered spaces: Yes
      Features
      • Patio & porch: Deck/Patio
      • Has view: Yes
      • View description: Inlet, Mountain(s), Unobstructed
      • Has water view: Yes
      • Water view: Inlet
      • Waterfront features: No Access, None
      Lot
      • Features: City Lot, Landscaped
      • Topography: Sloping
      Details
      • Parcel number: 0000000000000
      • On leased land: Yes
      • Zoning: PC
      • Zoning description: Planned Community

      Construction

      Type & style
      • Home type: Townhouse
      • Property subtype: Townhouse
      • Attached to another structure: Yes
      Materials
      • Wood Frame - 2x6, Metal
      • Foundation: Block
      • Roof: Other
      Condition
      • New Construction
      • New construction: Yes
      • Year built: 2025
      Details
      • Builder name: The Petersen Group

      Utilities & green energy

      • Sewer: Public Sewer
      • Water: Public

      Community & HOA

      HOA
      • Has HOA: Yes
      • Services included: Maintenance Structure, Maintenance Grounds, Insurance, Land Lease, Sewer, Snow Removal, Water
      • HOA fee: $600 monthly
      Location
      • Region: Anchorage

      Financial & listing details

      • Price per square foot: $455/sqft
      • Date on market: 1/15/2026
      • Road surface type: Paved

        Estimated market value

        $648,900

        $616,000 - $681,000

        $3,183/mo

        Price history

        DateEventPrice
        6/3/2026Pending sale$649,900$455/sqft
        Source: AKMLS #26-399 Report a problem
        1/15/2026Listed for sale$649,900+1.6%$455/sqft
        Source: AKMLS #26-399 Report a problem
        1/16/2025Listing removed$639,900$448/sqft
        Source: AKMLS #24-13092 Report a problem
        10/12/2024Listed for sale$639,900$448/sqft
        Source: AKMLS #24-13092 Report a problem

        Public tax history

        Tax history is unavailable.

        Monthly payment

        Est. payment

        Payment breakdown

        Explore the cost of this home by adjusting the details. Changes won't be saved.
        All calculations are estimates and provided by Zillow, Inc. for informational purposes only. Actual amounts may vary.
        HOA fees may include property taxes on listings classified as Co-Ops. Contact the listing agent and/or owner for fee details.
        Mortgage interest rates are dependent on a number of factors, including credit score, down payment, and repayment length. Interest rate data provided by Zillow Group Marketplace, Inc. as of 1/1/1970 from various mortgage lenders with which we have lead or other similar arrangements; the Estimated Payment is an average of those rates.
        See how much you could borrow to make a competitive offer.

        Climate risks

        Neighborhood: Downtown

        Getting around

        75 / 100
        Very Walkable
        51 / 100
        Good Transit
        66 / 100
        Bikeable

        Nearby schools

        GreatSchools rating
        Schools provided by the listing agent
        • Elementary: Inlet View
        • Middle: Central
        • High: West Anchorage

        Source: AKMLS. This data may not be complete. We recommend contacting the local school district to confirm school assignments for this home.

        A local agent can set up tours, give advice and negotiate with sellers.

        A local lender can help you make sure your offer is ready when you are.

        Browse local experts

        Similar homes