Welcome to easy living in the highly desirable Summerset 4 gated 55+ community — where the neighbors are friendly and the amenities are endless. This charming single-story home is move-in ready and designed for comfort, convenience, and enjoying life at your own pace. With a no-step entry and a bright open floor plan, the home feels warm, inviting, and easy to live in from the moment you walk through the door. The spacious living area flows into an eat-in kitchen with a sunny bay window — the perfect spot for morning coffee and casual meals. The primary suite offers a relaxing retreat with its own bay window, a generous walk-in closet, and an ensuite bath featuring dual sinks and a walk-in shower with a built-in seating bench. Additional features include an indoor laundry room with extra storage and sink, plus a 2-car garage with cabinets to help keep everything organized. Step outside to a private backyard with no rear neighbors and a covered patio ideal for BBQs, gardening, or simply unwinding with a good book and a glass of wine. Located directly across from guest parking and mailboxes, this home is also just moments from Summerset 4’s resort-style amenities including a clubhouse, pool, spa, fitness center, golf, tennis, bocce courts, walking trails, library, and 24/7 gated security. Conveniently close to shopping, dining, and medical facilities, this is the lifestyle you’ve worked hard for — now it’s time to enjoy it.
Sold for $520,000
$520,000
729 Stewart Way, Brentwood, CA 94513
2beds
1,252sqft
Residential, Single Family Residence
Built in 2002
5,227 Square Feet Lot
$515,600 Zestimate®
$415/sqft
$3,080 Estimated rent
Home value
$515,600
$464,000 - $572,000
$3,080/mo
Zestimate® history
Owner options
List your home for rent
$3,080/mo
Rent Zestimate®
Find your next renter with Zillow Rental Manager. Plus, with online applications, you can quickly screen prospective tenants – for free.
$3,080/mo
Rent Zestimate®
Refinance and save
$3,510/mo
Est. payment
Refinancing to a lower rate could help reduce your monthly payments and save thousands over the life of the loan.
$3,510/mo
Est. payment
Explore your selling options
Work with a Zillow partner agent
Leverage their expertise and Zillow's premium Showcase listings to get your home seen by more buyers.
Get startedList with your own agent
Get your home in front of millions of buyers by listing it on Zillow.
Learn how to do itSell it yourself
Take full control of how buyers see your home on Zillow by listing For Sale by Owner (FSBO).
List your homeWhat's special
Generous walk-in closetBright open floor planNo-step entryEat-in kitchenSunny bay window
Zillow last checked:
Listing updated:
Listed by:
Maria Toleran DRE #01499347 925-550-5915,
Redfin,
Vikki Cayere DRE #01931954 925-548-1741,
Redfin
Bought with:
Janet Anderson, DRE #01837381
Kw Central Valley
Source: CCAR,MLS#: 41134172
Facts & features
Interior
Bedrooms & bathrooms
- Bedrooms: 2
- Bathrooms: 2
- Full bathrooms: 2
Rooms
- Room types: 2 Bedrooms, 2 Baths, Primary Bedrm Suite - 1, Dining Room
Bathroom
- Features: Shower Over Tub, Solid Surface, Window, Stall Shower
Kitchen
- Features: Breakfast Nook, Tile Counters, Dishwasher, Eat-in Kitchen, Gas Range/Cooktop, Microwave, Refrigerator
Heating
- Forced Air
Cooling
- Ceiling Fan(s), Central Air
Appliances
- Included: Dishwasher, Gas Range, Microwave, Refrigerator, Gas Water Heater
- Laundry: Hookups Only, Laundry Room, Common Area
Features
- Breakfast Nook
- Flooring: Linoleum, Tile, Carpet
- Windows: Window Coverings
- Has fireplace: No
- Fireplace features: None
Interior area
- Total structure area: 1,252
- Total interior livable area: 1,252 sqft
Property
Parking
- Total spaces: 2
- Parking features: Attached, Garage Door Opener
- Attached garage spaces: 2
Features
- Levels: One
- Stories: 1
- Entry location: No Steps to Entry
- Pool features: See Remarks, Community
Lot
- Size: 5,227 Square Feet
- Features: Close to Clubhouse, Level, Sprinklers In Rear, Back Yard, Front Yard
Details
- Parcel number: 0107400103
- Special conditions: Standard
- Other equipment: Irrigation Equipment
Construction
Type & style
- Home type: SingleFamily
- Architectural style: Contemporary
- Property subtype: Residential, Single Family Residence
Materials
- Stucco
- Roof: Tile
Condition
- Existing
- New construction: No
- Year built: 2002
Utilities & green energy
- Electric: No Solar
- Sewer: Public Sewer
- Water: Public
Community & HOA
Community
- Subdivision: Summerset 4
HOA
- Has HOA: Yes
- Amenities included: Clubhouse, Golf Course, Greenbelt, Fitness Center, Pool, Gated, Spa/Hot Tub, Tennis Court(s), Guest Parking
- Services included: Common Area Maint, Security
- HOA fee: $192 monthly
- HOA name: SUMMERSET 4
- HOA phone: 925-513-2640
Location
- Region: Brentwood
Financial & listing details
- Price per square foot: $415/sqft
- Tax assessed value: $563,000
- Annual tax amount: $7,010
- Date on market: 5/13/2026
Price history
| Date | Event | Price |
|---|---|---|
| 6/12/2026 | Sold | $520,000$415/sqft |
Source:  CCAR #41134172 Report a problem CCAR #41134172 Report a problem | ||
| 5/13/2026 | Contingent | $520,000$415/sqft |
Source: CCAR #41134172 Report a problem | ||
| 5/13/2026 | Listed for sale | $520,000-15.4%$415/sqft |
Source: CCAR #41134172 Report a problem | ||
| 4/29/2022 | Sold | $615,000+4.4%$491/sqft |
Source:  bridgeMLS/CCAR/Bay East AOR #40988307 Report a problem bridgeMLS/CCAR/Bay East AOR #40988307 Report a problem | ||
| 4/10/2022 | Pending sale | $589,000$470/sqft |
Source: bridgeMLS/CCAR/Bay East AOR #40988307 Report a problem | ||
| 4/9/2022 | Listed for sale | $589,000+129.2%$470/sqft |
Source: bridgeMLS/CCAR/Bay East AOR #40988307 Report a problem | ||
| 12/23/2002 | Sold | $257,000$205/sqft |
Source: Public Record Report a problem | ||
Public tax history
| Year | Property taxes | Tax assessment |
|---|---|---|
| 2025 | $7,010 -22.2% | $563,000 |
| 2024 | $9,010 +21.6% | $563,000 |
| 2023 | $7,410 +43.5% | $563,000 +56% |
| 2022 | $5,164 +2.6% | $360,832 +2% |
| 2021 | $5,032 +0.3% | $353,758 +1% |
| 2020 | $5,017 -0.3% | $350,132 +2% |
| 2019 | $5,031 +4.6% | $343,267 +2% |
| 2018 | $4,812 0% | $336,538 +2% |
| 2017 | $4,813 +3.1% | $329,940 +2% |
| 2016 | $4,671 +2.5% | $323,472 +1.5% |
| 2015 | $4,558 | $318,614 +2% |
| 2014 | $4,558 | $312,374 +27.8% |
| 2013 | -- | $244,500 +12.9% |
| 2012 | -- | $216,500 -6.9% |
| 2011 | -- | $232,500 -4.1% |
| 2010 | -- | $242,500 -1.2% |
| 2009 | -- | $245,500 -9.4% |
| 2008 | -- | $271,000 -5.2% |
| 2007 | -- | $285,817 +2% |
| 2006 | -- | $280,214 +2% |
| 2005 | -- | $274,721 +2% |
| 2004 | -- | $269,335 +1.9% |
| 2003 | -- | $264,400 |
Find assessor info on the county website
Neighborhood: 94513
Nearby homes
- $583,0002 bd2 ba1.2k sqft731 Stewart Way, Brentwood, CA 94513Off Market
- $383,6002 bd2 ba1.7k sqft727 Stewart Way, Brentwood, CA 94513Off Market
- $504,8002 bd2 ba1.2k sqft733 Stewart Way, Brentwood, CA 94513Off Market
- $742,5002 bd3 ba2.1k sqft725 Stewart Way, Brentwood, CA 94513Sold
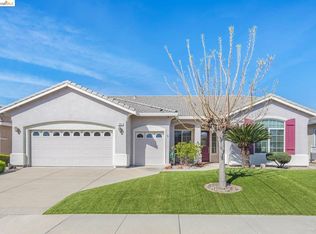
- $653,6002 bd2 ba2.1k sqft728 Stewart Way, Brentwood, CA 94513Off Market
- $641,2002 bd2 ba1.5k sqft735 Stewart Way, Brentwood, CA 94513Off Market
- $650,0002 bd2 ba1.7k sqft723 Stewart Way, Brentwood, CA 94513Sold
- $555,1002 bd2 ba1.2k sqft783 Centennial Pl, Brentwood, CA 94513Off Market
Nearby schools
GreatSchools rating
- 9/10R. Paul Krey Elementary SchoolGrades: K-5Distance: 0.9 mi
- 9/10Adams (J. Douglas) Middle SchoolGrades: 6-8Distance: 2 mi
- 9/10Heritage High SchoolGrades: 9-12Distance: 1.9 mi
Get a cash offer in 3 minutes
Find out how much your home could sell for in as little as 3 minutes with a no-obligation cash offer.
Estimated market value
$515,600
Get a cash offer in 3 minutes
Find out how much your home could sell for in as little as 3 minutes with a no-obligation cash offer.
Estimated market value
$515,600
- California
- Contra Costa County
- Brentwood
- 94513
- 729 Stewart Way
Nearby cities
Nearby zip codes
Other Brentwood Topics
