Welcome to this stunning Bartholomew model home, featuring 4 spacious bedrooms, 4 full bathrooms, and a convenient half bath. Freshly painted throughout, this home boasts new carpeting in all bedrooms, while gleaming hardwood floors grace the main and upper levels. The inviting front porch sets the stage for this exceptional residence, which includes every available bump-out for expanded living space. A sunroom floods the home with natural light, while the renovated kitchen showcases modern appliances and stylish finishes. The luxurious primary bathroom has been thoughtfully updated for a spa-like retreat. The finished basement offers additional versatility, perfect for entertainment or relaxation. Situated on a serene wooded lot, the property is further enhanced by a beautiful stone retaining wall. With a brand-new roof (being installed) providing peace of mind, this home seamlessly blends comfort and sophistication. Don't miss this rare opportunity—schedule your showing today! Open house on Sunday, February 24th from 1-3! OFFER DEADLINE HAS BEEN SET FOR SUNDAY AT 6:00pm!
Sold for $1,450,000
$1,450,000
729 Still Creek Ln, Gaithersburg, MD 20878
4beds
4,216sqft
Single Family Residence
Built in 2002
9,245 Square Feet Lot
$1,449,800 Zestimate®
$344/sqft
$5,338 Estimated rent
Home value
$1,449,800
$1.32M - $1.59M
$5,338/mo
Zestimate® history
Owner options
List your home for rent
$5,338/mo
Rent Zestimate®
Find your next renter with Zillow Rental Manager. Plus, with online applications, you can quickly screen prospective tenants – for free.
$5,338/mo
Rent Zestimate®
Refinance and save
$8,917/mo
Est. payment
Refinancing to a lower rate could help reduce your monthly payments and save thousands over the life of the loan.
$8,917/mo
Est. payment
Explore your selling options
Work with a Zillow partner agent
Leverage their expertise and Zillow's premium Showcase listings to get your home seen by more buyers.
Get startedList with your own agent
Get your home in front of millions of buyers by listing it on Zillow.
Learn how to do itSell it yourself
Take full control of how buyers see your home on Zillow by listing For Sale by Owner (FSBO).
List your homeWhat's special
Zillow last checked:
Listing updated:
Listed by:
Jill Balow 301-233-5596,
Greystone Realty, LLC.
Bought with:
Judy Martin, 0225208197
Century 21 Redwood Realty
Source: Bright MLS,MLS#: MDMC2165168
Facts & features
Interior
Bedrooms & bathrooms
- Bedrooms: 4
- Bathrooms: 5
- Full bathrooms: 4
- 1/2 bathrooms: 1
- Main level bathrooms: 1
Rooms
- Room types: Living Room, Dining Room, Primary Bedroom, Sitting Room, Bedroom 2, Bedroom 3, Bedroom 4, Kitchen, Game Room, Family Room, Basement, Foyer, Exercise Room, Laundry, Office, Recreation Room, Bathroom 2, Bathroom 3, Attic, Bonus Room, Primary Bathroom, Full Bath, Half Bath
Basement
- Area: 1614
Heating
- Forced Air, Programmable Thermostat, Natural Gas
Cooling
- Central Air, Ceiling Fan(s), Programmable Thermostat, Electric
Appliances
- Included: Cooktop, Built-In Range, Dishwasher, Disposal, Dryer, Exhaust Fan, Microwave, Range Hood, Stainless Steel Appliance(s), Washer, Water Heater, Gas Water Heater
- Laundry: Laundry Room
Features
- Attic, Bathroom - Stall Shower, Bathroom - Tub Shower, Breakfast Area, Built-in Features, Ceiling Fan(s), Chair Railings, Crown Molding, Dining Area, Family Room Off Kitchen, Open Floorplan, Formal/Separate Dining Room, Eat-in Kitchen, Kitchen - Gourmet, Kitchen Island, Kitchen - Table Space, Pantry, Primary Bath(s), Recessed Lighting, Upgraded Countertops, Walk-In Closet(s), Bar
- Flooring: Hardwood, Carpet, Wood
- Windows: Wood Frames, Window Treatments
- Basement: Finished,Heated,Improved,Interior Entry,Sump Pump
- Number of fireplaces: 2
- Fireplace features: Glass Doors, Gas/Propane
Interior area
- Total structure area: 5,080
- Total interior livable area: 4,216 sqft
- Finished area above ground: 3,466
- Finished area below ground: 750
Property
Parking
- Total spaces: 2
- Parking features: Garage Faces Side, Inside Entrance, Asphalt, Attached, Driveway, On Street
- Attached garage spaces: 2
- Has uncovered spaces: Yes
Accessibility
- Accessibility features: None
Features
- Levels: Three
- Stories: 3
- Patio & porch: Deck, Porch
- Exterior features: Play Area, Play Equipment, Stone Retaining Walls
- Pool features: Community
Lot
- Size: 9,245 Square Feet
Details
- Additional structures: Above Grade, Below Grade
- Parcel number: 160903298758
- Zoning: MXD
- Special conditions: Standard
Construction
Type & style
- Home type: SingleFamily
- Architectural style: Traditional
- Property subtype: Single Family Residence
Materials
- Brick Front, Aluminum Siding
- Foundation: Other
Condition
- Excellent
- New construction: No
- Year built: 2002
Details
- Builder model: Bartholomew
- Builder name: NV Homes
Utilities & green energy
- Sewer: Public Sewer
- Water: Public
Community & HOA
Community
- Features: Pool
- Subdivision: Lakelands
HOA
- Has HOA: Yes
- HOA fee: $135 monthly
- HOA name: COMSOURCE
Location
- Region: Gaithersburg
- Municipality: City of Gaithersburg
Financial & listing details
- Price per square foot: $344/sqft
- Tax assessed value: $1,002,467
- Annual tax amount: $13,445
- Date on market: 2/18/2025
- Listing agreement: Exclusive Right To Sell
- Ownership: Fee Simple
Price history
| Date | Event | Price |
|---|---|---|
| 3/18/2025 | Sold | $1,450,000+9.4%$344/sqft |
Source:  Bright MLS #MDMC2165168 Report a problem Bright MLS #MDMC2165168 Report a problem | ||
| 2/24/2025 | Pending sale | $1,324,900$314/sqft |
Source: Bright MLS #MDMC2165168 Report a problem | ||
| 2/19/2025 | Listed for sale | $1,324,900+112.8%$314/sqft |
Source: Bright MLS #MDMC2165168 Report a problem | ||
| 3/15/2002 | Sold | $622,535$148/sqft |
Source: Public Record Report a problem | ||
Public tax history
| Year | Property taxes | Tax assessment |
|---|---|---|
| 2025 | $14,363 +10.1% | $1,069,033 +6.6% |
| 2024 | $13,046 +7.6% | $1,002,467 +7.1% |
| 2023 | $12,126 +3% | $935,900 +0.2% |
| 2022 | $11,767 -0.3% | $934,167 +0.2% |
| 2021 | $11,799 +0.5% | $932,433 +0.2% |
| 2020 | $11,742 +1.2% | $930,700 |
| 2019 | $11,602 -0.6% | $930,700 +1.5% |
| 2018 | $11,667 -1.1% | $916,700 +0.8% |
| 2017 | $11,798 +13.9% | $909,700 +2.7% |
| 2016 | $10,361 | $886,167 +2.7% |
| 2015 | $10,361 | $862,633 +2.8% |
| 2014 | $10,361 | $839,100 |
| 2013 | -- | $839,100 |
| 2012 | -- | $839,100 -3.4% |
| 2011 | -- | $868,580 |
| 2010 | -- | $868,580 |
| 2009 | -- | $868,580 -13.3% |
| 2008 | -- | $1,001,420 +14.3% |
| 2007 | -- | $876,062 +16.7% |
| 2006 | -- | $750,706 +20% |
| 2005 | -- | $625,350 +13.7% |
| 2004 | -- | $550,020 |
| 2003 | -- | $550,020 +37.7% |
| 2002 | -- | $399,360 +688.9% |
| 2001 | -- | $50,620 |
Find assessor info on the county website
Neighborhood: Lakelands
Nearby homes
- $1,380,200-- bd3 ba3.1k sqft733 Still Creek Ln, Gaithersburg, MD 20878Off Market
- $1,344,600-- bd3 ba3k sqft725 Still Creek Ln, Gaithersburg, MD 20878Off Market
- $1,334,1004 bd5 ba4.3k sqft734 Still Creek Ln, Gaithersburg, MD 20878Off Market

- $890,0005 bd5 ba6.4k sqft730 Still Creek Ln, Gaithersburg, MD 20878Sold
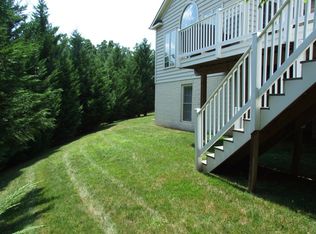
- $1,238,5004 bd4 ba3k sqft801 Still Creek Ln, Gaithersburg, MD 20878Off Market
- $1,310,300-- bd2 ba3.3k sqft726 Still Creek Ln, Gaithersburg, MD 20878Off Market
- $1,244,100-- bd3 ba3.1k sqft721 Still Creek Ln, Gaithersburg, MD 20878Off Market
- $1,195,1004 bd2 ba2.8k sqft731 Turtle Pond Ln, Gaithersburg, MD 20878Off Market
Nearby schools
GreatSchools rating
- 7/10Rachel Carson Elementary SchoolGrades: PK-5Distance: 0.9 mi
- 6/10Lakelands Park Middle SchoolGrades: 6-8Distance: 0.3 mi
- 8/10Quince Orchard High SchoolGrades: 9-12Distance: 1.3 mi
Schools provided by the listing agent
- Elementary: Rachel Carson
- Middle: Lakelands Park
- High: Quince Orchard
- District: Montgomery County Public Schools
Source: Bright MLS. This data may not be complete. We recommend contacting the local school district to confirm school assignments for this home.
Get a cash offer in 3 minutes
Find out how much your home could sell for in as little as 3 minutes with a no-obligation cash offer.
Estimated market value
$1,449,800
Get a cash offer in 3 minutes
Find out how much your home could sell for in as little as 3 minutes with a no-obligation cash offer.
Estimated market value
$1,449,800
- Maryland
- Montgomery County
- Gaithersburg
- 20878
- Lakelands
- 729 Still Creek Ln
Nearby cities
Nearby neighborhoods
Nearby zip codes
Other Gaithersburg Topics
