Skip main navigation
Sold for $425,000
  • $425,000

    729 Sunnyfield Ln, Baltimore, MD 21225

    3beds
    2,259sqft
    Single Family Residence
    Built in 1989
    7,030 Square Feet Lot
    $474,800 Zestimate®
    $188/sqft
    $3,045 Estimated rent

    Home value

    $474,800

    $451,000 - $499,000

    $3,045/mo

    Zestimate® history
    Loading
    Loading...

    Owner options

    List your home for rent

    $3,045/mo

    Rent Zestimate®

    Find your next renter with Zillow Rental Manager. Plus, with online applications, you can quickly screen prospective tenants – for free.

    Learn more

    $3,045/mo

    Rent Zestimate®

    Refinance and save

    $2,709/mo

    Est. payment

    Refinancing to a lower rate could help reduce your monthly payments and save thousands over the life of the loan.

    See today's rates

    $2,709/mo

    Est. payment

    Explore your selling options

    Work with a Zillow partner agent

    Leverage their expertise and Zillow's premium Showcase listings to get your home seen by more buyers.

    Get started

    List with your own agent

    Get your home in front of millions of buyers by listing it on Zillow.

    Learn how to do it

    Sell it yourself

    Take full control of how buyers see your home on Zillow by listing For Sale by Owner (FSBO).

    List your home

    What's special

    Home officeGreen spaceFort meadeRenovated kitchenMature treesPrivate oasisPull-down stairs
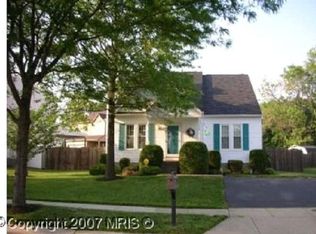
    Welcome to this wonderful single family home with thoughtful upgrades situated in a quiet, commuter friendly community! The beautifully landscaped exterior is a warm welcome and sets the tone for what awaits inside. This residence offers a perfect blend of elegance, comfort, and function with features including an expansive fenced backyard, renovated kitchen, finished lower level, and much more. As you step inside, you are greeted by the gracious floor plan seamlessly connecting the living, kitchen and dining areas, creating a spacious and inviting atmosphere. A sliding glass door and lofty windows including two bay windows flood the space with natural light, illuminating the tasteful finishes throughout. The living room is a fantastic, generously sized room that is perfect for entertaining and everyday comfort. The kitchen is equipped with stainless steel appliances, seamless granite countertops, timeless subway tile backsplash, pantry, and soft close maple cabinetry with all the extras: spice rack, plate racks, display cabinets, and roll-out shelves. The light-filled breakfast space provides deck access and a casual dining area in addition to the formal dining room off the kitchen. Whether you're a culinary enthusiast or enjoy simple home-cooked meals, this kitchen offers both functionality and style. The primary bedroom is a true sanctuary, boasting a spacious layout, tranquil atmosphere, and two sizable closets. Two additional bedrooms and a renovated full bath with a mosaic inlay tiled shower surround and granite counter vanity conclude the upper level. This home also features a finished lower level with a built-in bar and third full bath, which can be utilized as a recreational space, home office, or media room—allowing for endless possibilities to suit your lifestyle needs. An attic with pull-down stairs provides additional storage. Outside, the property backs to green space and mature trees; the spacious fenced backyard creates a private oasis for relaxation and outdoor entertainment. The low-maintenance composite deck provides an ideal spot for al fresco dining or simply enjoying the serene surroundings. The property also includes a paver driveway to the 10x12 detached storage shed with space for a motorcycle. Convenient commuter routes include I-695, I-895, and MD-295 for easy access to schools, Fort Meade, the Light Rail, and a multitude of shopping, dining, and entertainment options. Property Updates (within 10 years): Roof, kitchen renovated, carpeting, Pella windows, Pella front door and sliding door, furnace, deck, upper level bath remodel, pavers, driveway resealed, and more.

    Zillow last checked:

    Listing updated:

    Listed by:

    Pat Komiske 410-596-6523,

    Northrop Realty

    Bought with:

    KONE KONE, 636407

    Realty Advantage

    Source: Bright MLS,MLS#: MDAA2062932MLS Logo

    Facts & features

    Interior

    Bedrooms & bathrooms
    • Bedrooms: 3
    • Bathrooms: 3
    • Full bathrooms: 2
    • 1/2 bathrooms: 1
    • Main level bathrooms: 1
    Rooms
    • Room types: Living Room, Dining Room, Primary Bedroom, Bedroom 2, Bedroom 3, Kitchen, Family Room, Foyer, Breakfast Room
    Basement
    • Area: 841
    Heating
    • Forced Air, Natural Gas
    Cooling
    • Central Air, Electric
    Appliances
    • Included: Dishwasher, Dryer, Refrigerator, Washer, Microwave, Ice Maker, Oven, Stainless Steel Appliance(s), Water Heater, Electric Water Heater
    • Laundry: Has Laundry, Main Level
    Features
    • Breakfast Area, Dining Area, Ceiling Fan(s), Chair Railings, Open Floorplan, Floor Plan - Traditional, Formal/Separate Dining Room, Pantry, Upgraded Countertops, Attic, Combination Kitchen/Dining, Eat-in Kitchen, Kitchen - Table Space, Dry Wall
    • Flooring: Carpet, Ceramic Tile, Hardwood, Wood
    • Doors: Six Panel, Sliding Glass
    • Windows: Double Pane Windows, Screens, Bay/Bow, Vinyl Clad
    • Basement: Connecting Stairway,Partial,Finished,Interior Entry,Windows
    • Has fireplace: No
    Interior area
    • Total structure area: 2,410
    • Total interior livable area: 2,259 sqft
    • Finished area above ground: 1,569
    • Finished area below ground: 690

    Property

    Parking
    • Total spaces: 4
    • Parking features: Garage Faces Front, Asphalt, Attached, Driveway
    • Attached garage spaces: 2
    • Uncovered spaces: 2
    Accessibility
    • Accessibility features: Other
    Features
    • Levels: Three
    • Stories: 3
    • Patio & porch: Deck
    • Exterior features: Sidewalks
    • Pool features: None
    • Fencing: Back Yard,Privacy,Wood
    • Has view: Yes
    • View description: Garden
    Lot
    • Size: 7,030 Square Feet
    • Features: Landscaped, Front Yard, Rear Yard, SideYard(s)
    Details
    • Additional structures: Above Grade, Below Grade
    • Parcel number: 020576790052401
    • Zoning: R5
    • Special conditions: Standard

    Construction

    Type & style
    • Home type: SingleFamily
    • Architectural style: Colonial
    • Property subtype: Single Family Residence
    Materials
    • Vinyl Siding
    • Foundation: Other
    • Roof: Shingle
    Condition
    • Excellent
    • New construction: No
    • Year built: 1989

    Utilities & green energy

    • Sewer: Public Sewer
    • Water: Public

    Community & HOA

    Community
    • Security: Main Entrance Lock, Smoke Detector(s)
    • Subdivision: Sunnyfield Estates
    HOA
    • Has HOA: Yes
    • Amenities included: Common Grounds
    • Services included: Common Area Maintenance, Management
    • HOA fee: $145 annually
    Location
    • Region: Baltimore

    Financial & listing details

    • Price per square foot: $188/sqft
    • Tax assessed value: $299,967
    • Annual tax amount: $3,253
    • Date on market: 6/22/2023
    • Listing agreement: Exclusive Right To Sell
    • Ownership: Fee Simple

    Price history

    DateEventPrice
    8/17/2023Sold$425,000$188/sqft
    Source: Bright MLS #MDAA2062932 Report a problem
    7/28/2023Pending sale$425,000$188/sqft
    Source: Bright MLS #MDAA2062932 Report a problem
    7/28/2023Listed for sale$425,000$188/sqft
    Source: Bright MLS #MDAA2062932 Report a problem
    6/29/2023Pending sale$425,000$188/sqft
    Source: Bright MLS #MDAA2062932 Report a problem
    6/22/2023Listed for sale$425,000$188/sqft
    Source: Bright MLS #MDAA2062932 Report a problem

    Public tax history

    YearProperty taxesTax assessment
    2025$4,254 +20.9%$342,500 +6.6%
    2024$3,518 +7.4%$321,233 +7.1%
    2023$3,276 +12.5%$299,967 +7.6%
    2022$2,912 +3.9%$278,700 +3.9%
    2021$2,804 +3.9%$268,367 +4%
    2020$2,699 +4.1%$258,033 +4.2%
    2019$2,593 +4.2%$247,700 +0.9%
    2018$2,489 +0.4%$245,433 +0.9%
    2017$2,479 $243,167 +0.9%
    2016-- $240,900
    2015-- $240,900
    2014-- $240,900 -5.5%
    2013-- $255,000
    2012-- $255,000
    2011-- $255,000 -26.5%
    2010-- $346,860 +10.4%
    2009-- $314,140 +11.6%
    2008-- $281,420 +13.2%
    2007-- $248,700 +13.3%
    2006-- $219,532 +15.3%
    2005-- $190,366 +18.1%
    2004-- $161,200 +2.1%
    2003-- $157,952 +2.1%
    2002-- $154,706 +2.1%
    2001-- $151,460
    Find assessor info on the county website

    Neighborhood: 21225

    Nearby schools

    GreatSchools rating
    Schools provided by the listing agent
    • Elementary: Brooklyn Park
    • Middle: Brooklyn Park
    • High: North County
    • District: Anne Arundel County Public Schools

    Source: Bright MLS. This data may not be complete. We recommend contacting the local school district to confirm school assignments for this home.

    Get pre-qualified for a loan
    At Zillow Home Loans, we can pre-qualify you in as little as 5 minutes with no impact to your credit score.

    An equal housing lender. NMLS #10287.