Skip main navigation
Off market
  • $676,400

    729 Top View Lane The Crest At Woodcreek Farm, Elgin, SC 29045

    6beds
    4,672sqft
    SingleFamily
    Built in 2020
    0.78 Acres Lot
    $676,400 Zestimate®
    $145/sqft
    $3,780 Estimated rent

    Home value

    $676,400

    $609,000 - $758,000

    $3,780/mo

    Zestimate® history
    Loading
    Loading...

    Owner options

    List your home for rent

    $3,780/mo

    Rent Zestimate®

    Find your next renter with Zillow Rental Manager. Plus, with online applications, you can quickly screen prospective tenants – for free.

    Learn more

    $3,780/mo

    Rent Zestimate®

    Refinance and save

    $4,027/mo

    Est. payment

    Refinancing to a lower rate could help reduce your monthly payments and save thousands over the life of the loan.

    See today's rates

    $4,027/mo

    Est. payment

    Explore your selling options

    Work with a Zillow partner agent

    Leverage their expertise and Zillow's premium Showcase listings to get your home seen by more buyers.

    Get started

    List with your own agent

    Get your home in front of millions of buyers by listing it on Zillow.

    Learn how to do it

    Sell it yourself

    Take full control of how buyers see your home on Zillow by listing For Sale by Owner (FSBO).

    List your home

    What's special

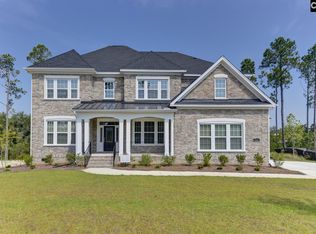
    This beautiful brick new home is located within the prestigious Woodcreek Farms community inside The Crest with easy access to Sandhills Shopping Center, Interstates 20 and 77, medical, Ft Jackson, Shaw AFB, and more! Situated on over a 3/4 acre waterfront homesite within a custom-built community, this home offers 6 spacious bedrooms. The Owner's Suite and bedroom #2 with a private bathroom is on the main level and a second master suite is upstairs! The 6th bedroom is a finished bonus room with walk-in closet. This stunning new home also offers 4 1/2 bathrooms, a 2nd level loft plus a 3-car side entry garage. This expertly designed floor plan provides a very open feel and functional layout with enough space for everyone. Careful attention to details throughout to include deep base moldings and heavy trim add to the luxurious feel desired by today's homeowners. Family chefs will appreciate the gorgeous kitchen with its large gas cooktop, custom-designed vent hood, wall microwave/oven, an oversized island perfect for entertaining, soft close drawers/doors, tiled backsplash, under cabinet lighting, and many other custom details designed for this important 'heart of the home' space! Our construction standards are cutting edge to promote healthy living and energy efficiency. This home is protected with a 2-10 Home Buyers Warranty and is built with care and attention to detail by a local South Carolina Certified Master Builder. MOVE-IN READY November 2020!

    This property is off market, which means it's not currently listed for sale or rent on Zillow. This may be different from what's available on other websites or public sources.

    Facts & features

    Interior

    Bedrooms & bathrooms
    • Bedrooms: 6
    • Bathrooms: 5
    • Full bathrooms: 4
    • 1/2 bathrooms: 1
    Heating
    • Forced air, Gas
    Cooling
    • Central
    Appliances
    • Included: Dishwasher, Garbage disposal, Microwave
    Features
    • Has fireplace: Yes
    Interior area
    • Total interior livable area: 4,672 sqft

    Property

    Parking
    • Total spaces: 3
    • Parking features: Garage - Attached
    Features
    • Exterior features: Brick
    • Has view: Yes
    • View description: Water
    • Has water view: Yes
    • Water view: Water
    Lot
    • Size: 0.78 Acres

    Construction

    Type & style
    • Home type: SingleFamily
    Materials
    • Roof: Asphalt
    Condition
    • Year built: 2020

    Community & HOA

    Location
    • Region: Elgin

    Financial & listing details

    • Price per square foot: $145/sqft

    Price history

    DateEventPrice
    1/15/2021Listing removed$709,900$152/sqft
    Source: Executive Construction Homes Report a problem
    11/24/2020Pending sale$709,900$152/sqft
    Source: Executive Construction Homes Report a problem
    10/3/2020Listed for sale$709,900$152/sqft
    Source: Executive Construction Homes Report a problem

    Public tax history

    Tax history is unavailable.

    Neighborhood: 29045

    Nearby schools

    GreatSchools rating
    Schools provided by the listing agent
    • Elementary: SUMMIT PARKWAY MIDDLE
    • High: SPRING VALLEY HI
    • District: RICHLAND 02

    Source: The MLS. This data may not be complete. We recommend contacting the local school district to confirm school assignments for this home.

    Get a cash offer in 3 minutes
    Find out how much your home could sell for in as little as 3 minutes with a no-obligation cash offer.
    Estimated market value
    $676,400
    Get a cash offer in 3 minutes
    Find out how much your home could sell for in as little as 3 minutes with a no-obligation cash offer.
    Estimated market value
    $676,400